

Should a Sauna Door Open In or Out?
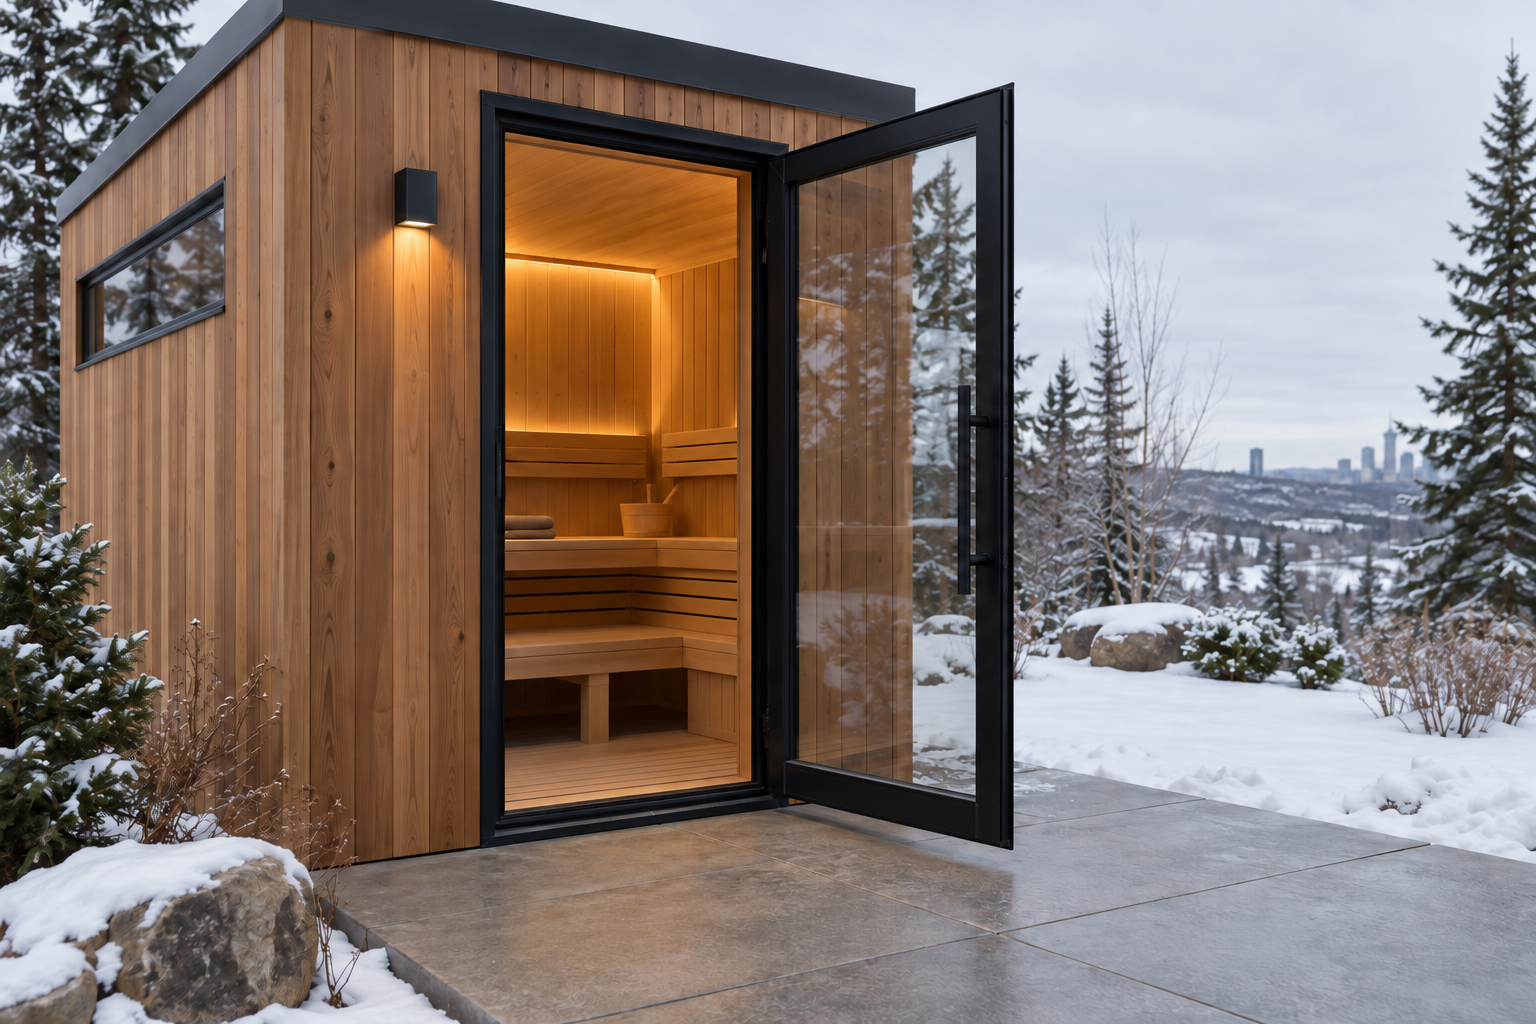
A conventional sauna door should open outward, away from the hot room, and it should not have a lock that can trap someone inside. Current Finnleo and Saunafin installation manuals state those requirements directly. After choosing the outward swing, plan the hinge side around a clear, level landing so the door does not hit a step, railing, gate, snow bank or another door.
Three takeaways
Plan an outward swing and use non-locking hardware that releases easily from inside.
Choose left- or right-hand swing only after drawing the full door arc on the finished exterior plan.
Confirm the exact door, sauna and heater manuals, plus local project requirements, before framing the opening.
Why outward is the normal sauna door direction
An outward swing keeps the door leaf out of the hot room and preserves interior circulation space around benches and the heater. More importantly, current sauna-system instructions treat an outward-opening, non-locking door as a safety feature. Finnleo's 2025 Euro Outdoor Room manual says the door must open to the exterior and prohibits a lock or mechanical locking device. Saunafin's room-construction instructions likewise say the door must open outward and use no permanent locking or latch system.
That does not turn one manual into a universal code ruling. Your selected door, heater and sauna system may have additional requirements, and a permit authority or inspector may ask for project-specific changes. Use the product instructions as the starting point and have the final assembly reviewed for the actual site.
Choose the hinge side from the exterior landing
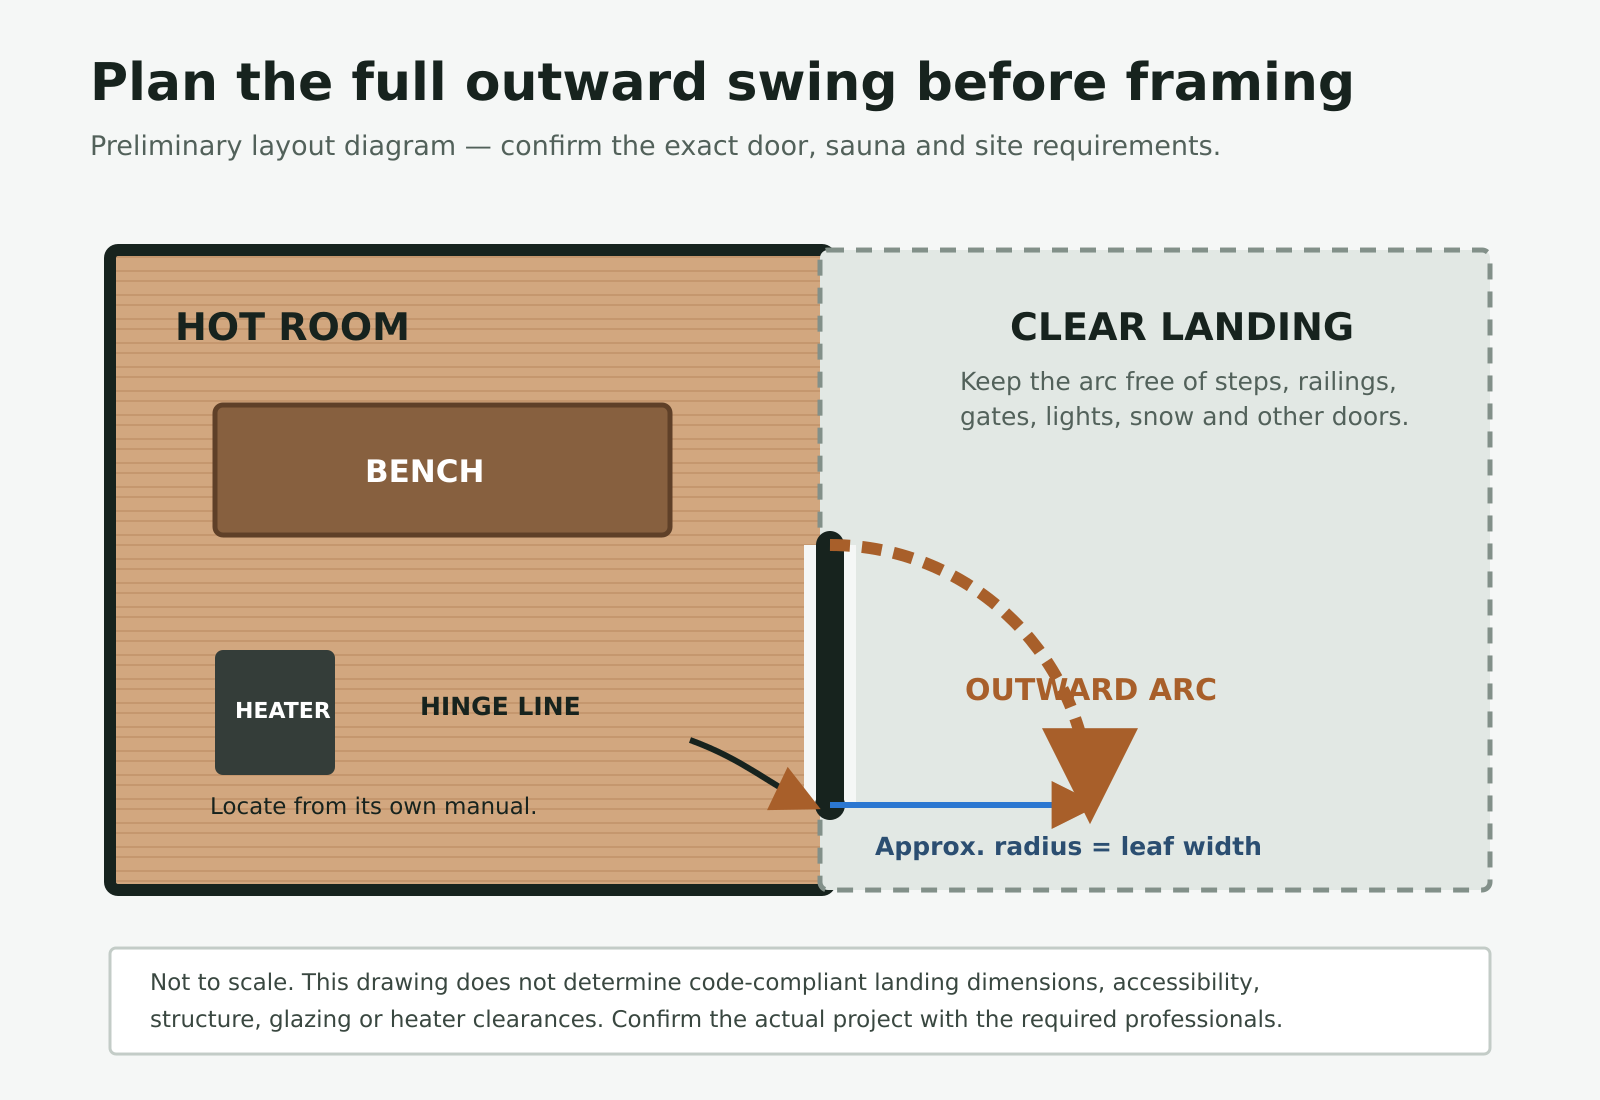
"Outward" answers only half the question. The door can still hinge on the left or right, and manufacturers do not always describe handing from the same viewpoint. Record the chosen direction on the plan and confirm it against the supplier drawing before ordering or framing.
Walk the full swing arc outside the sauna and check five conditions:
The landing is stable, level and large enough for someone to stand clear of the moving leaf.
The leaf cannot swing over an immediate step, drop or steep grade.
The handle and glass cannot strike a wall, railing, gate, light or adjacent glass panel.
The open door does not block the normal path to the house, shower, cold plunge or yard.
Drainage, drifting snow and ice control will not turn the swing zone into a seasonal obstruction.
A simple planning estimate is to treat the door-leaf width as its swing radius. A 30-inch leaf needs roughly a 30-inch unobstructed arc from the hinge. That is geometry, not a required landing dimension or code-compliance test.
Coordinate the door with the whole sauna
The door is part of the sauna layout, thermal envelope and ventilation strategy. Check the heater manufacturer's combustible clearances and guard requirements before fixing the door location. Keep the entry path from forcing bathers past a hot surface, and make sure the open leaf does not interfere with controls or service access.
Door fit also affects performance. An uncontrolled gap or a poorly aligned leaf can leak heat, but the answer is not to seal every opening blindly. A gap beneath some sauna doors forms part of the designed air path. Noble's guide to sauna intake and exhaust ventilation explains why the door, vents, heater and sensor need to be planned together.
Glass changes the calculation too. Harvia lists 8 mm tempered safety glass on several purpose-built sauna doors, but that is a product specification, not a universal prescription. Buy a door assembly designed for sauna conditions and follow its installation details. If a larger glazed area is planned, confirm its effect with the sauna heater sizing guide and calculator. A door that fits poorly is also one of the common reasons a sauna struggles to hold heat.
Use the preliminary door swing planner
The companion planner checks the approximate swing radius and the site questions people often miss before framing. Enter the finished door-leaf width and the clear exterior depth, then confirm the landing, conflicts, winter access, hardware and manual review.
The tool assumes the swing radius is approximately equal to the door-leaf width. It does not determine required landing size, accessibility, structural support, glazing design, heater clearances, permits or code compliance. Treat the result as a preliminary design conversation, not approval.
For a custom project, Noble can coordinate the door with the hot-room layout, glazing, ventilation and site plan as part of a complete custom sauna design.
Sauna door FAQ
Does every sauna door need to open outward
Outward is the normal direction and is required by the current Finnleo and Saunafin instructions cited here. Confirm the exact door and sauna manuals plus local project requirements before construction.
Can a sauna door have a lock
Do not use hardware that can lock or trap a bather inside. Manufacturer instructions commonly call for a magnetic, friction, spring-loaded or gravity closure that releases with a push or pull.
Is an 8 mm glass door required
Not universally. Several purpose-built Harvia sauna doors use 8 mm tempered safety glass, but the correct glass, hinges, frame and installation method come from the selected door manufacturer and the project design.
Should the gap under the door be sealed
Not automatically. Some sauna ventilation systems use an under-door gap as part of the air path. Size and location should follow the complete ventilation plan and manufacturer guidance rather than a generic rule.
Sources