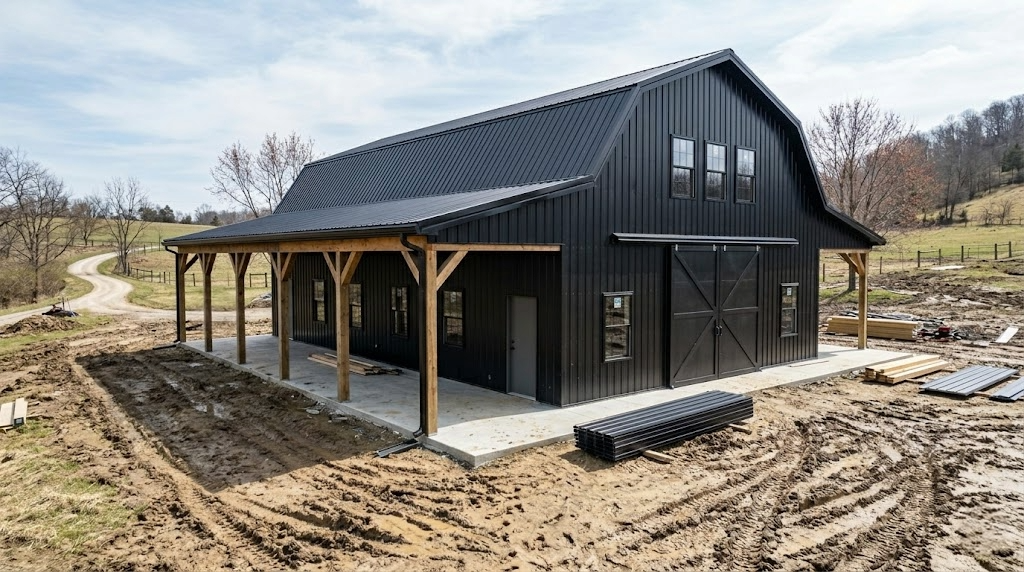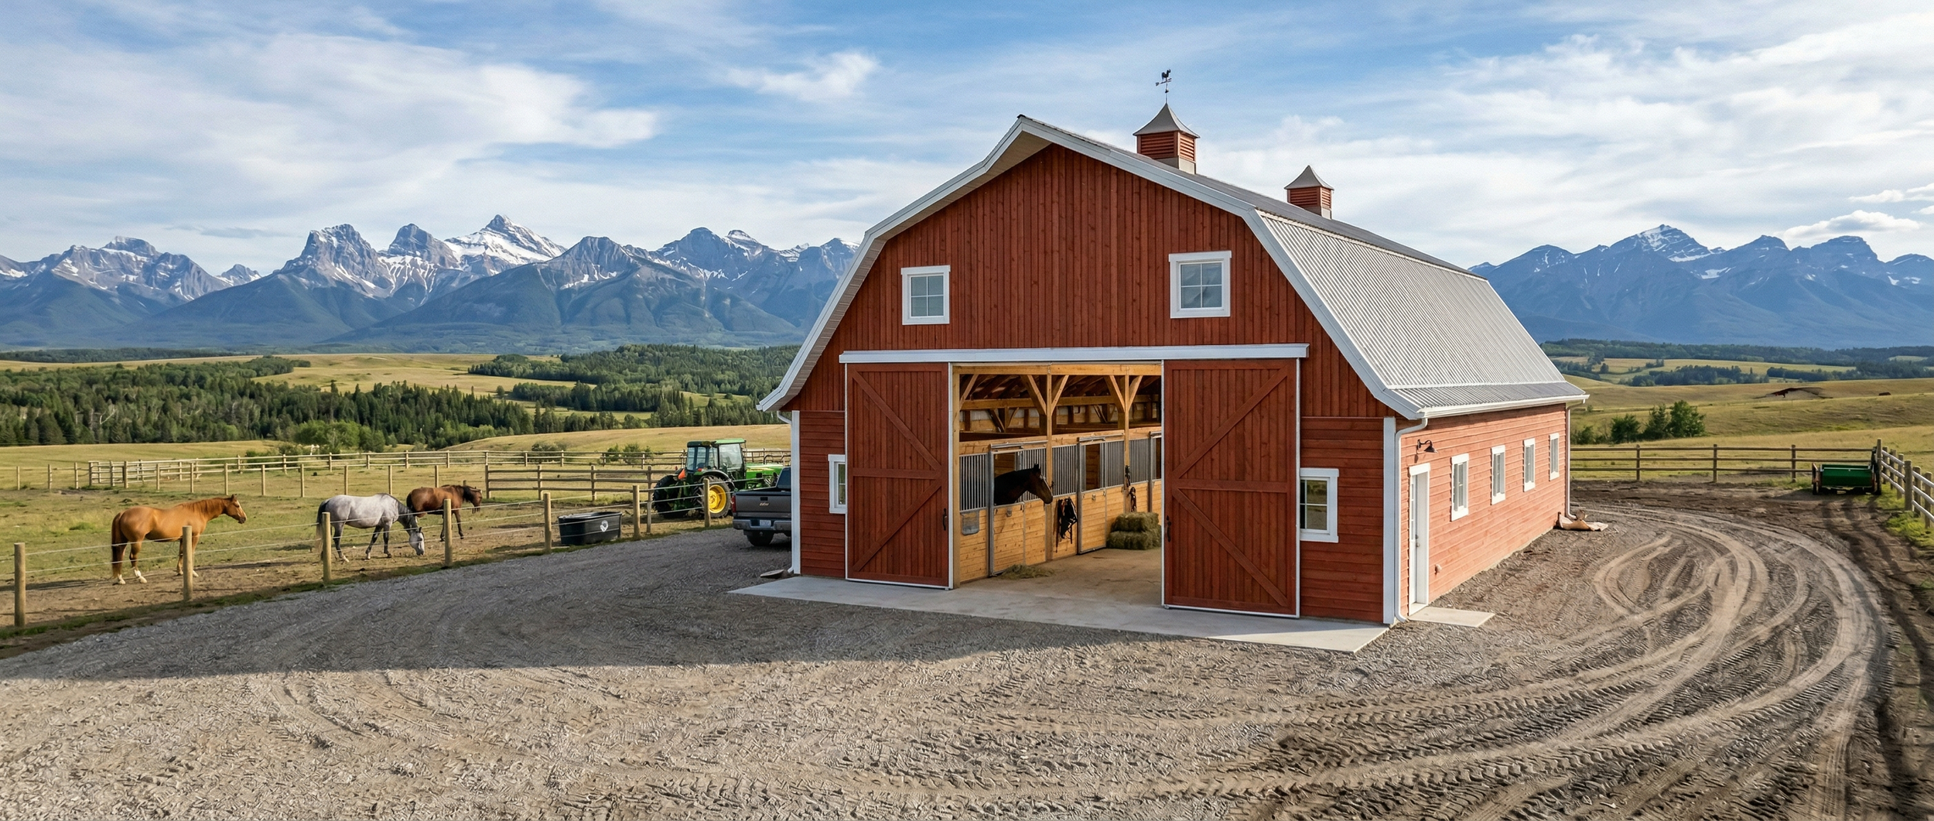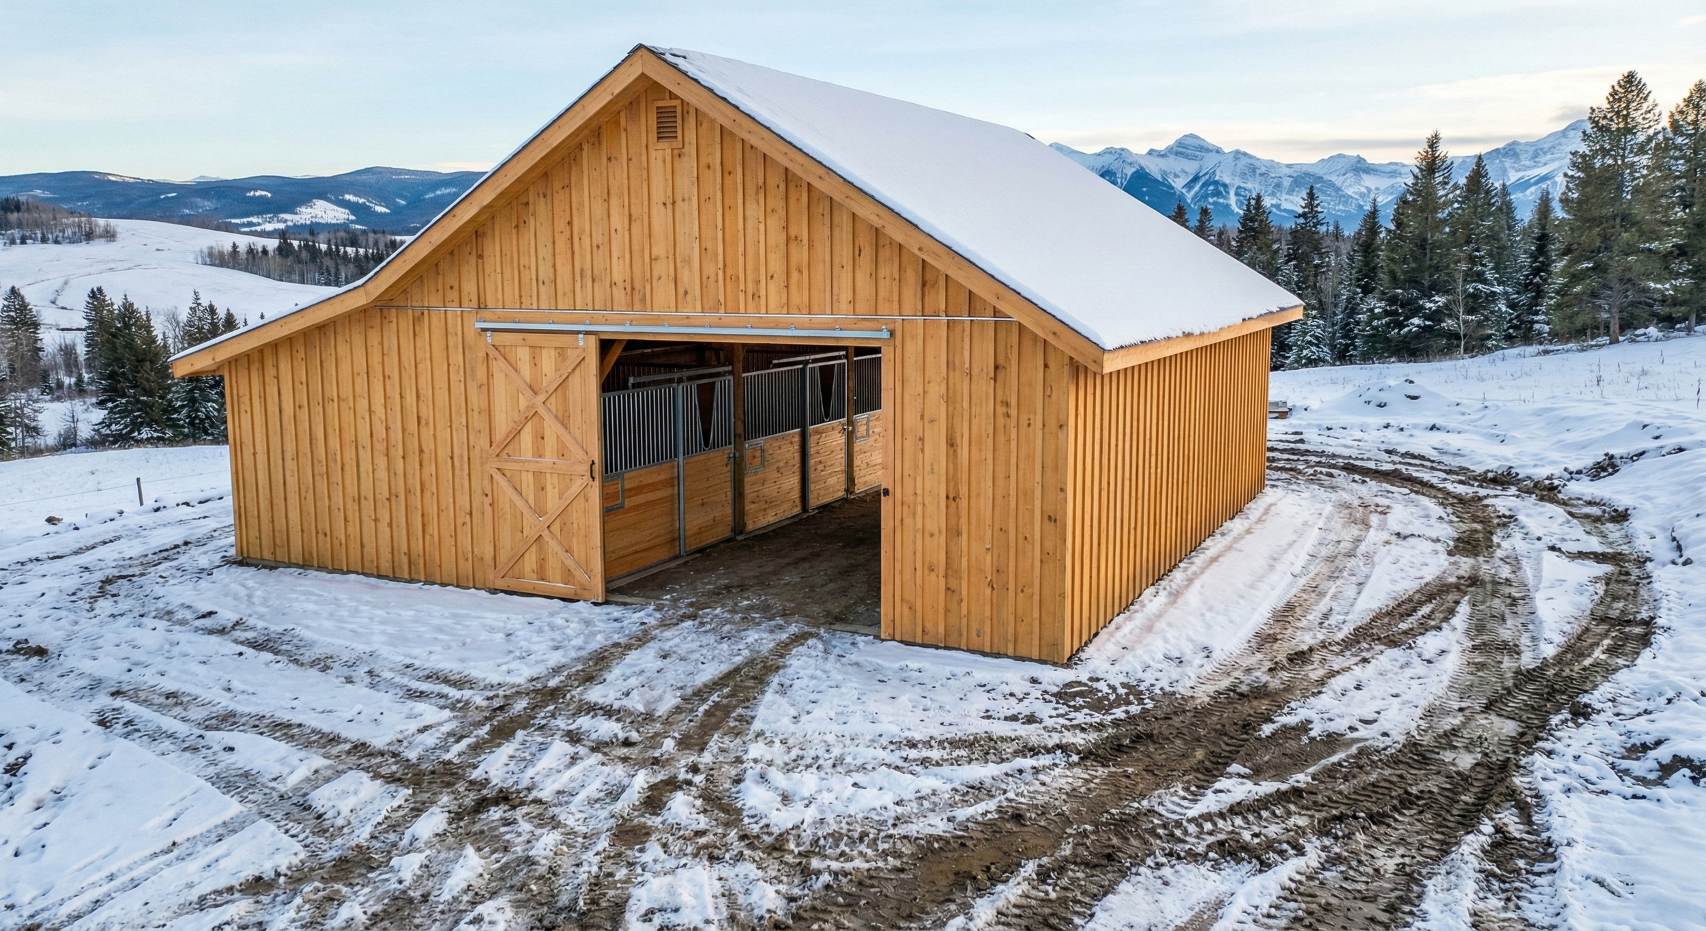
Barns & Outbuildings
Built To Fit Your Purpose & Built With Real Workmanship
Any Size | Any Style | Any Option
no kits | no prefabs | no shortcuts
Operating Out Of Calgary Alberta
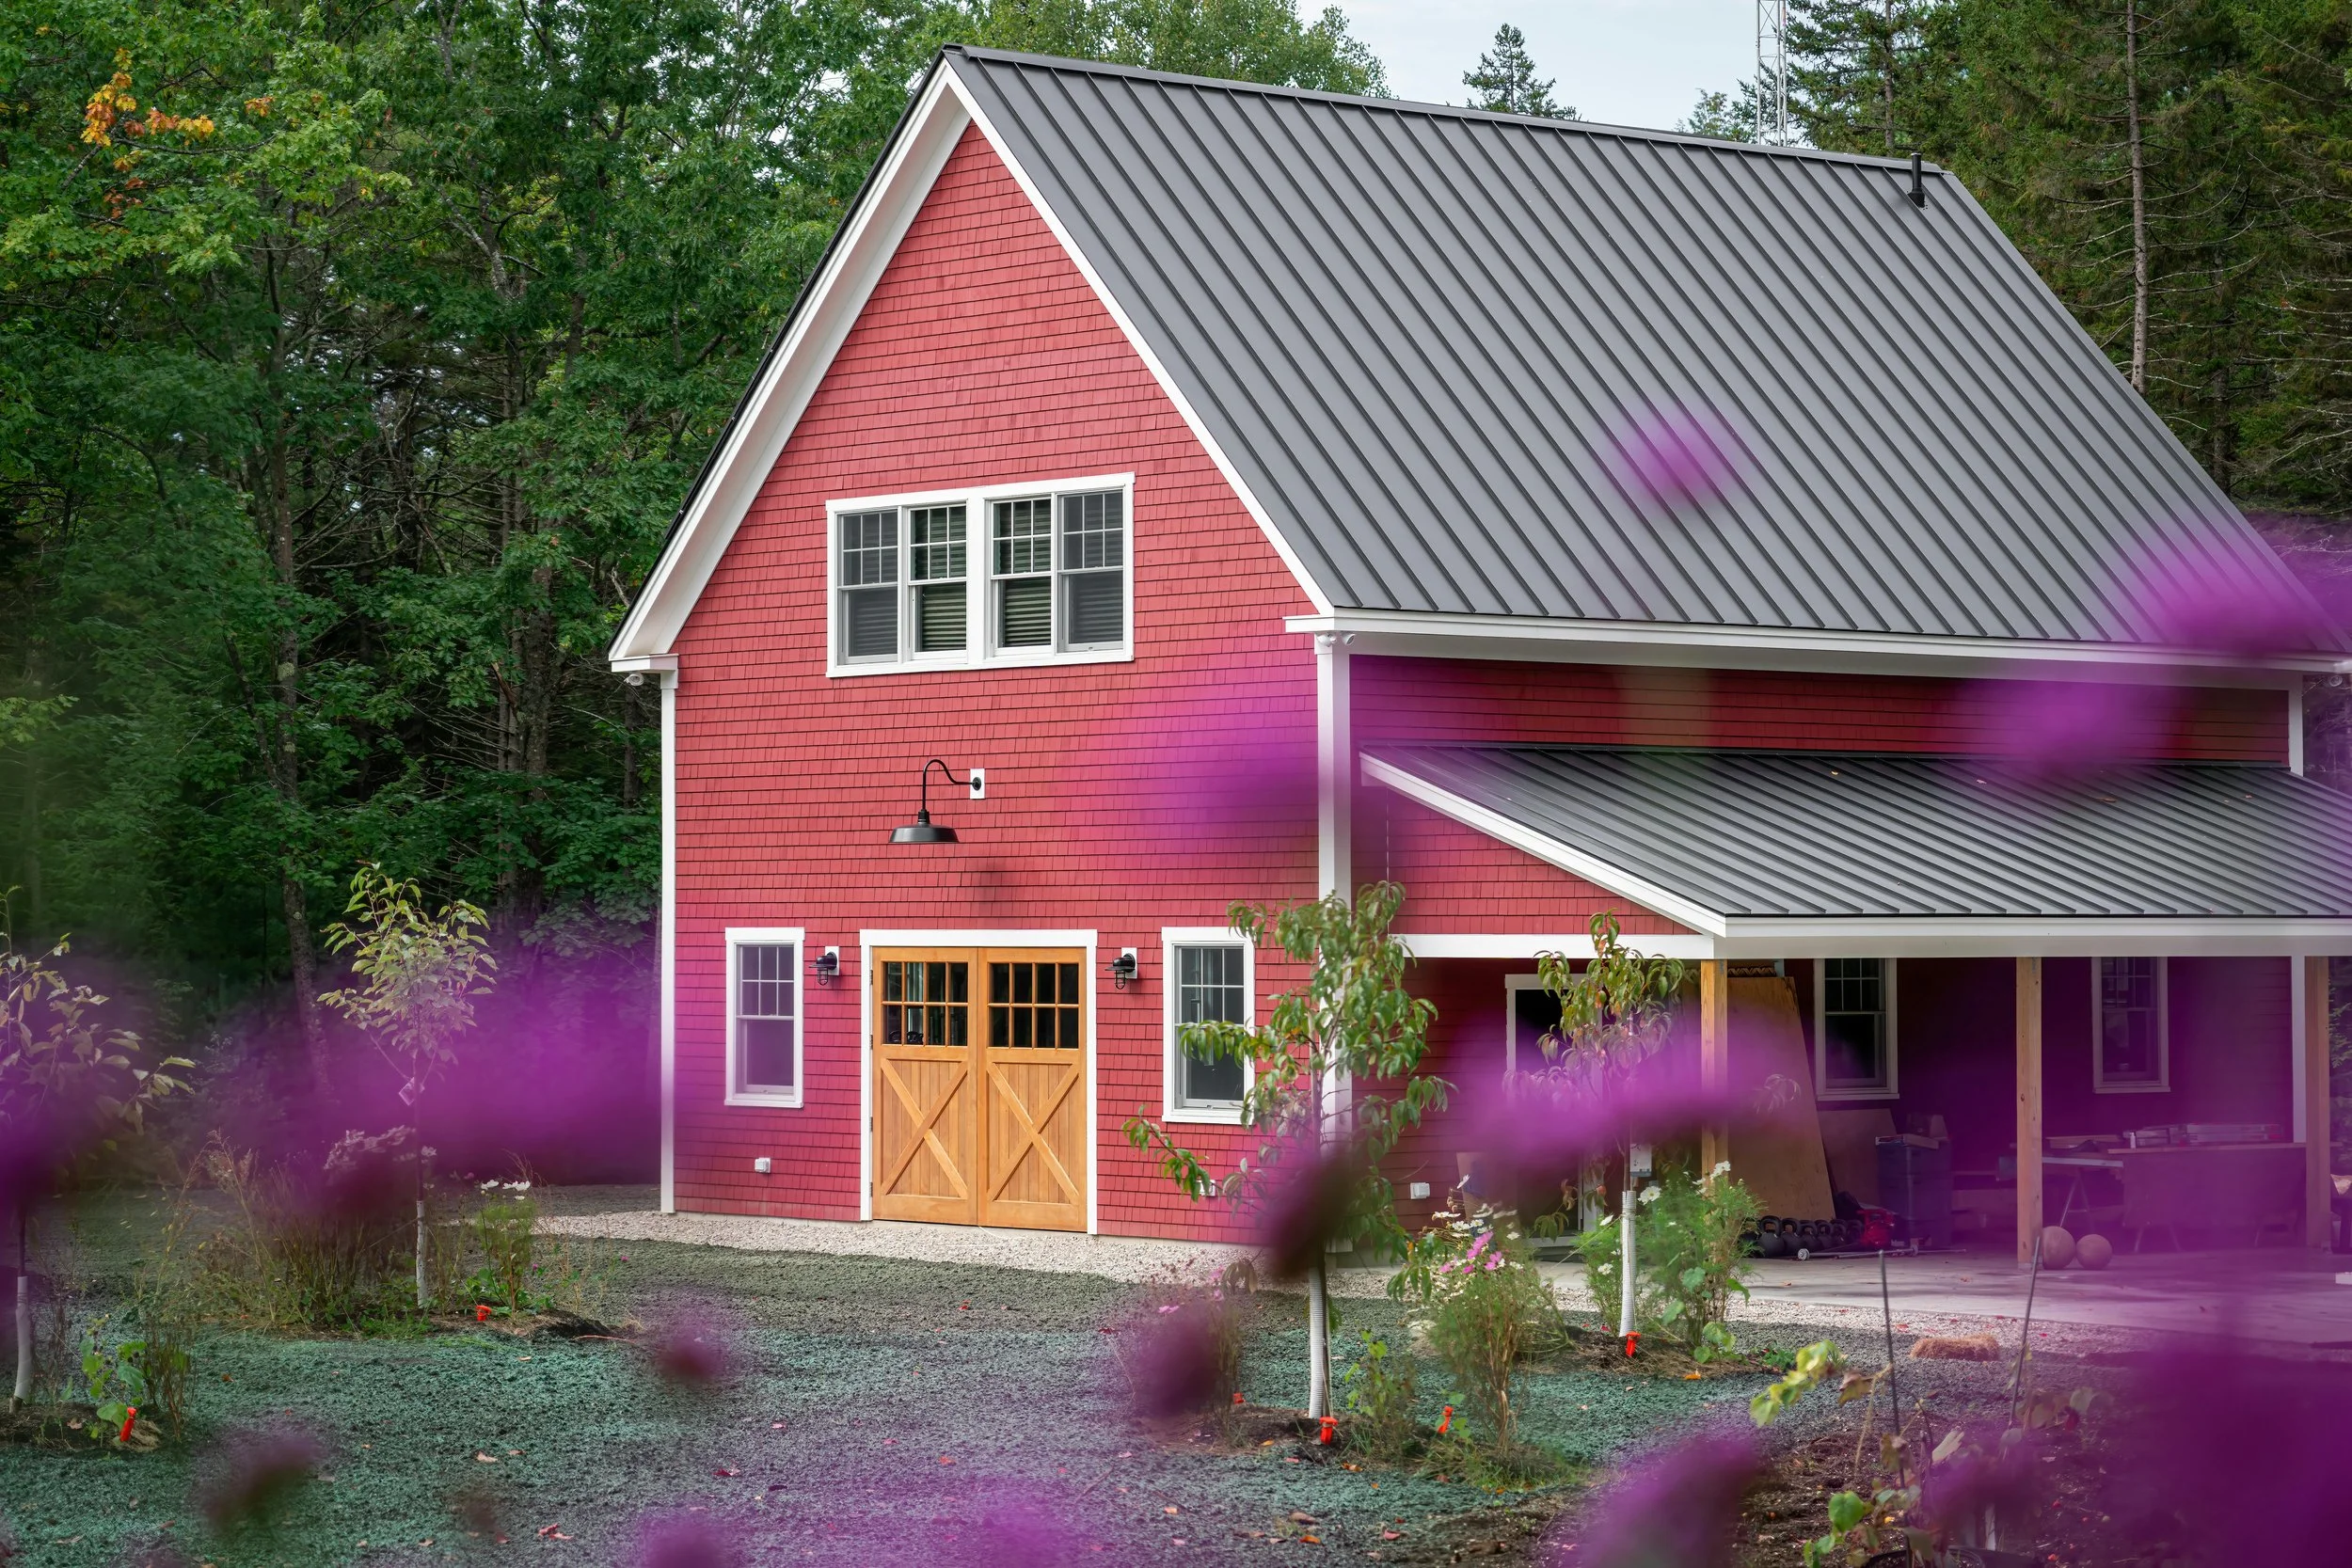
A Barn and Outbuilding Should Be A Statement. We Will Ensure That It Fits You And Your Specific Needs Perfectly.
Build Exactly What You Need & Know That It Is Built To Last
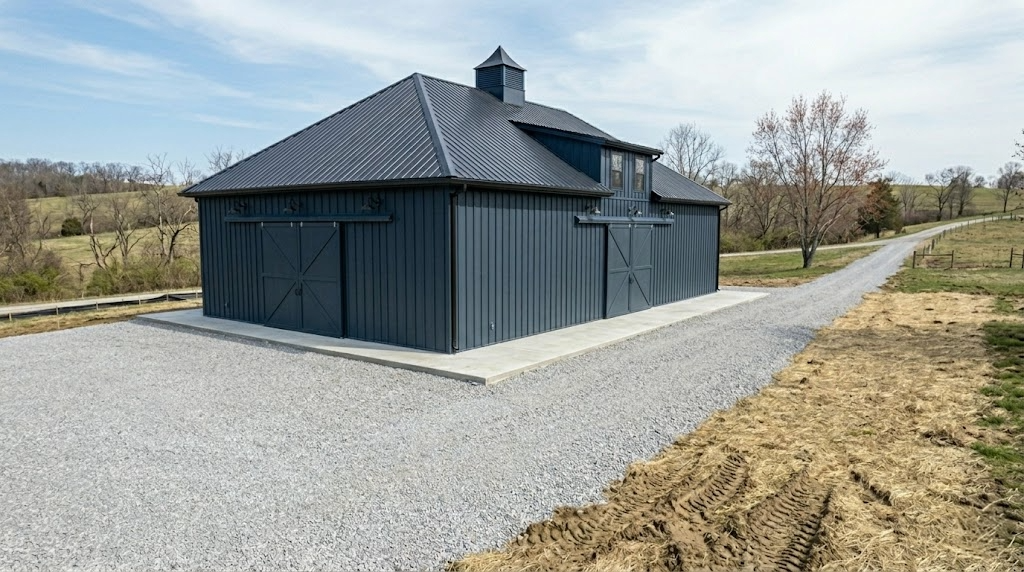
Design Your Custom Barn
Draw the building shape, place and resize interior spaces, then choose the exterior, openings, slab, insulation and utilities. Pricing updates from the geometry you actually design—not a one-size-fits-all square-foot multiplier.
1. Draw the barn
Start with a common size or draw sections directly on the grid. Add attached wings or roof-only lean-tos. Everything snaps to 1 ft so area and perimeter stay predictable.
Quick start
Drawing tools
2. Build the interior
Click a space to add it, then drag and resize it on the plan. Tap empty floor to select that building section. Four corner resize handles appear so you can move the exterior walls directly from the interior plan. Drag empty floor to pan. Horse stalls start at 10×10, 12×12 or 14×14 and can be resized freely.
Add a space
Add doors & windows
Overall interior finish package
3. Exterior, roof & openings
Exterior prices are based on the correct quantity: siding uses net wall area, roofing uses roof area, and trim upgrades use linear footage rather than multiplying the whole wall area.
Roof / architectural style
Siding
Roof material
Trim & finish style
Roof overhang
Windows & doors
4. Structure, floor & utilities
These options control the construction scope. Interior room prices are credited where the whole-building package already pays for the same slab or insulation.
Build scope
Floor / slab
Whole-building insulation
Loft / mezzanine
Electrical & plumbing
Project location
Advanced site allowances
5. Preliminary estimate
This is a design-stage estimate. Final structural requirements, site access, soils, servicing, permit requirements and supplier pricing are confirmed before a written contract.
Request a detailed quote
Your footprint, room sizes, finishes and estimate are included automatically.
Discover What Your Barn or Outbuilding Will Cost
Use our barn estimator and find out what your perfect barn will likely cost.
All aspects can be customized to your needs. Any option and any feature outside of this estimator are available for your build.
This estimator does not reflect an official quote. Please fill out our form below the estimator to send us your selected options to make your estimate as accurate as possible. A site visit will likely be required before an official quote can be supplied.
BEST ON A COMPUTER or LARGE SCREEN TABLET