

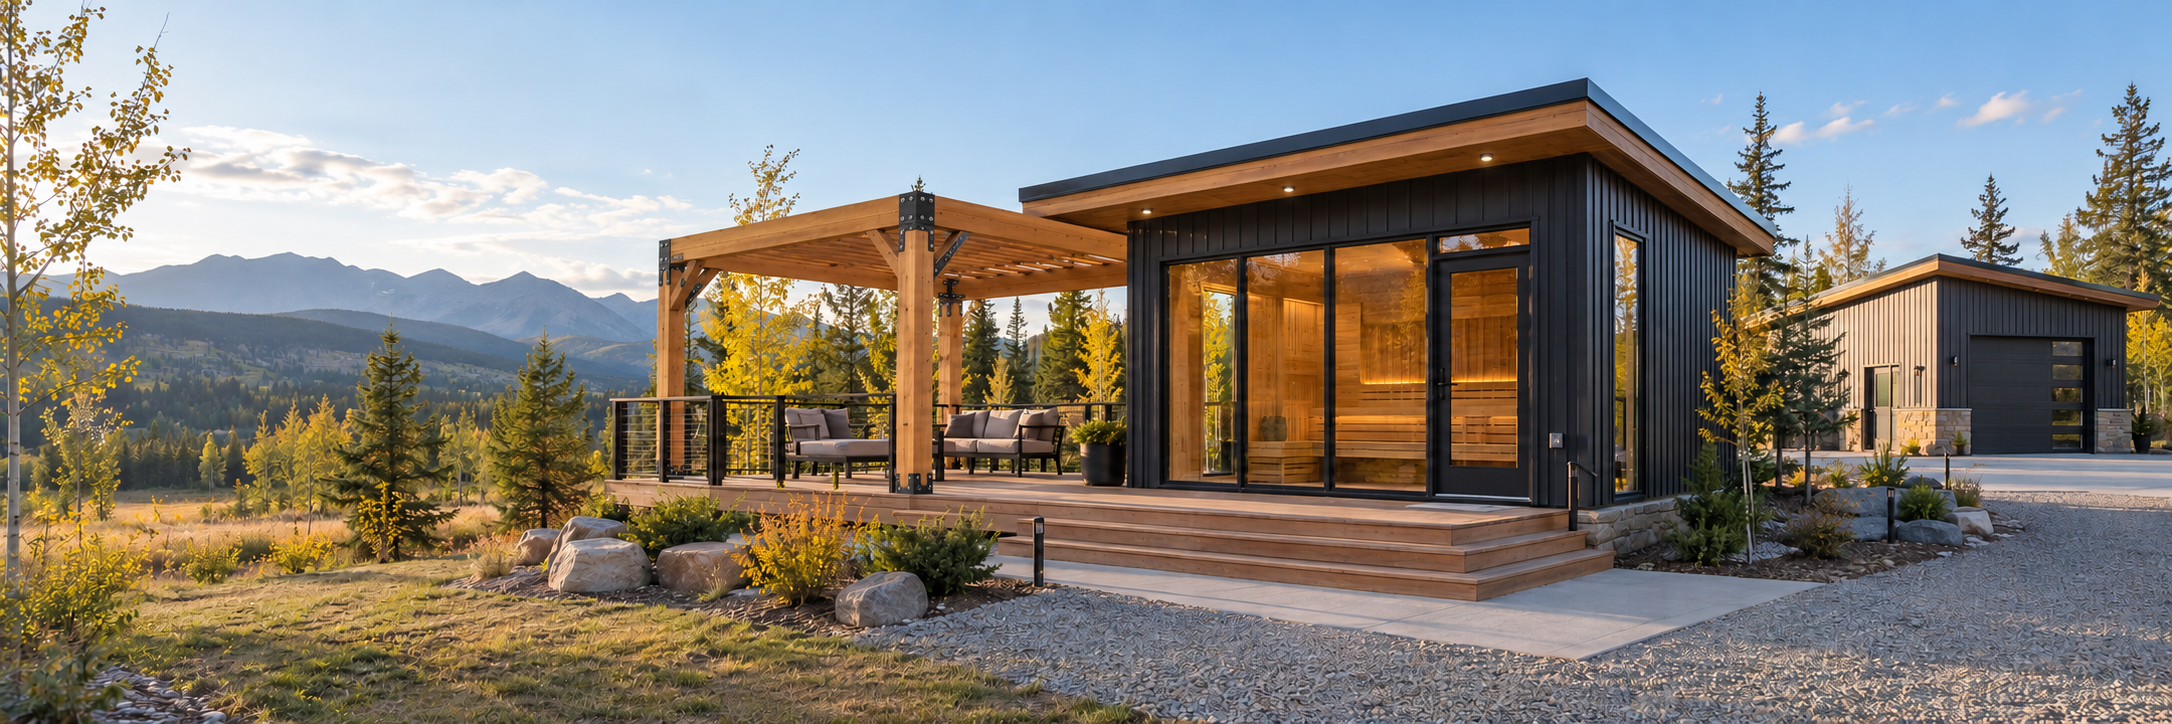
COMMERCIAL CONSTRUCTION | CALGARY & AREA
Buildings, Spas & Saunas, Renovations, & New Spaces.
Tell us how your plans & vision - we will make it happen. From concept to reality - Noble is here for you!
What can we build for your business?
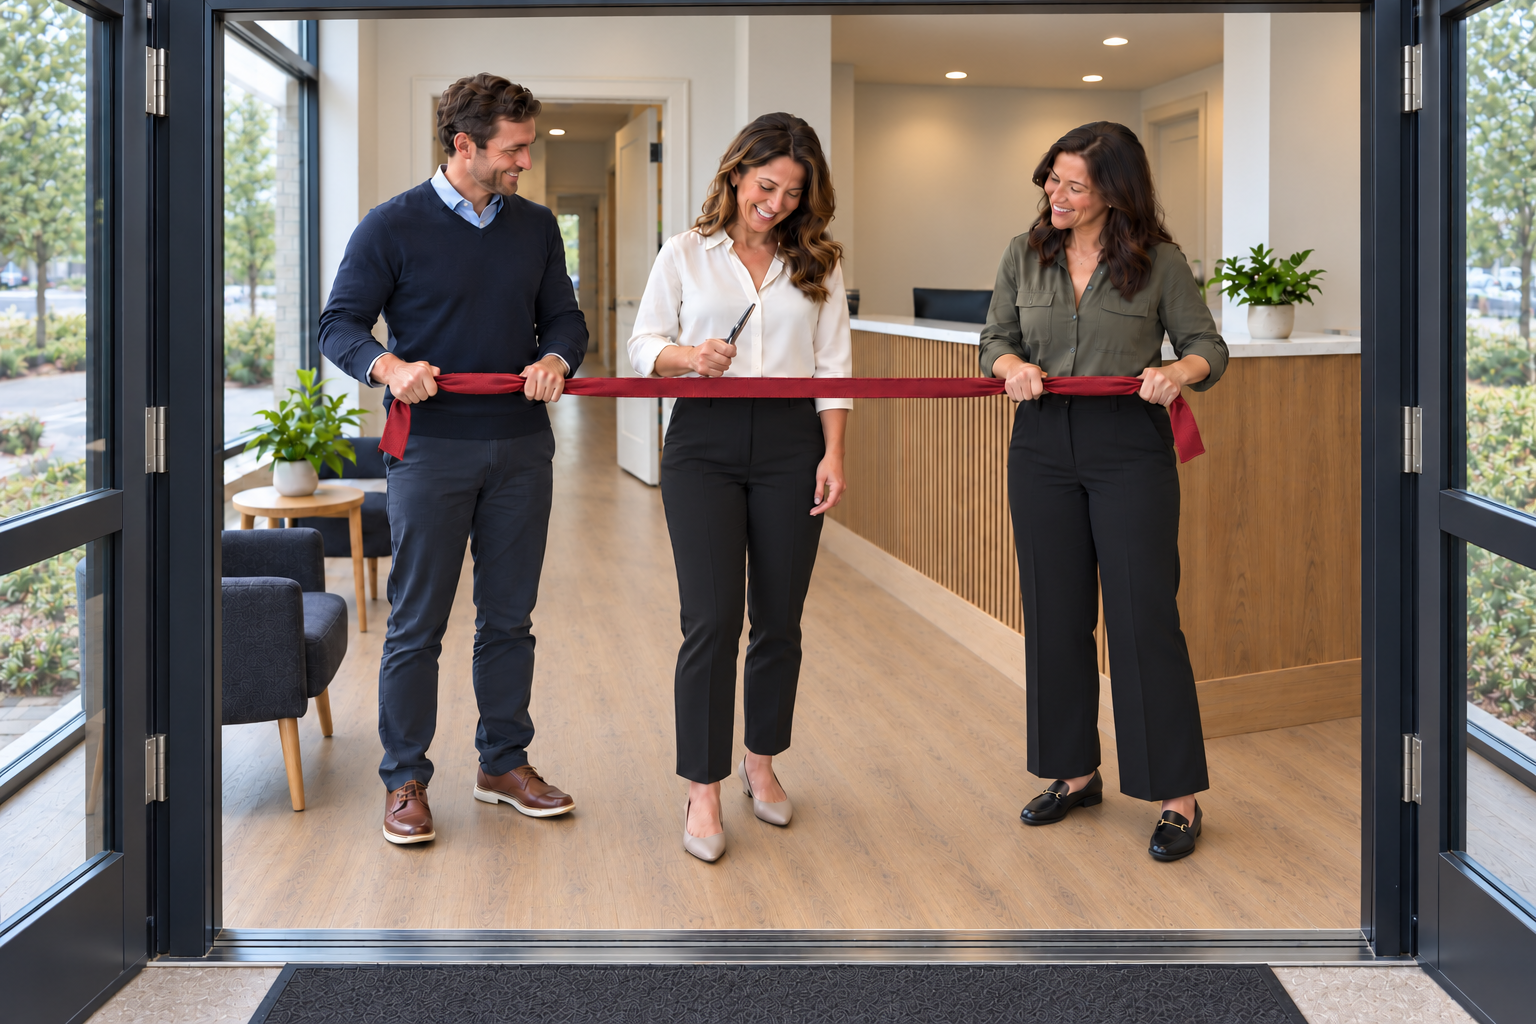
Whether you’re renovating an existing space, building an addition to your facilities, or creating something new and unique, we are ready to deliver your vision.
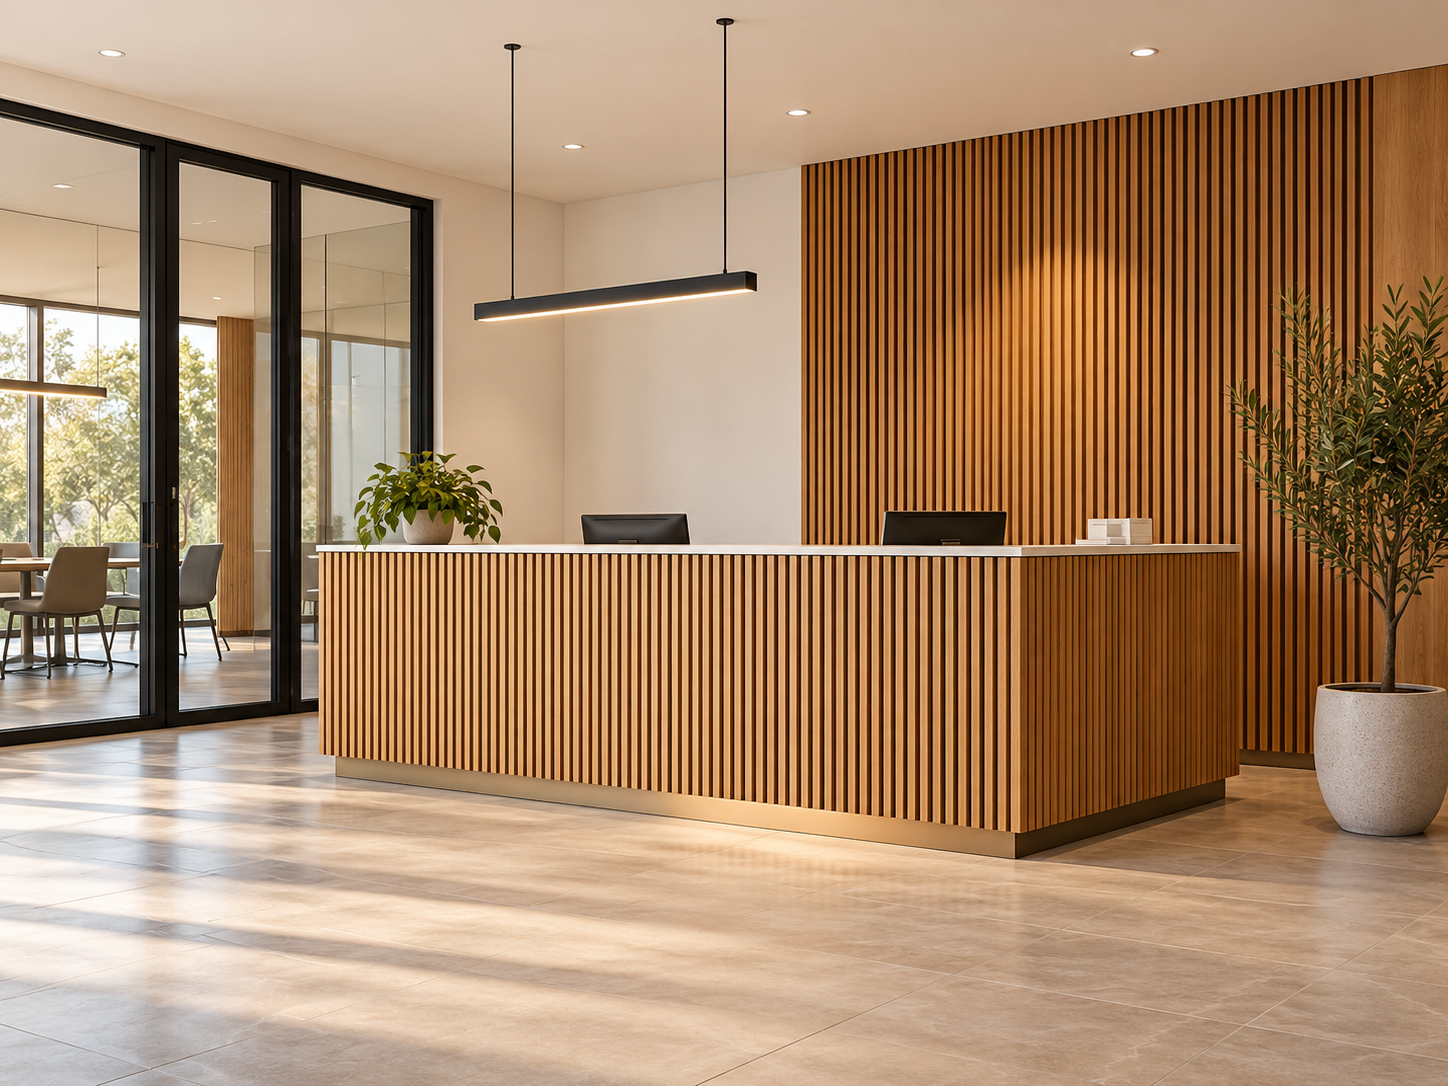
Built around your business.
New spaces, better layouts, and thoughtful renovations
-
Purpose-built spaces for your business, property, and guests.
Noble Services builds custom structures around how they will actually be used. Whether you need a workshop, additional storage, a commercial sauna, or a new outdoor gathering space, we help shape the project around your site, daily operations, and long-term plans.
What we can build
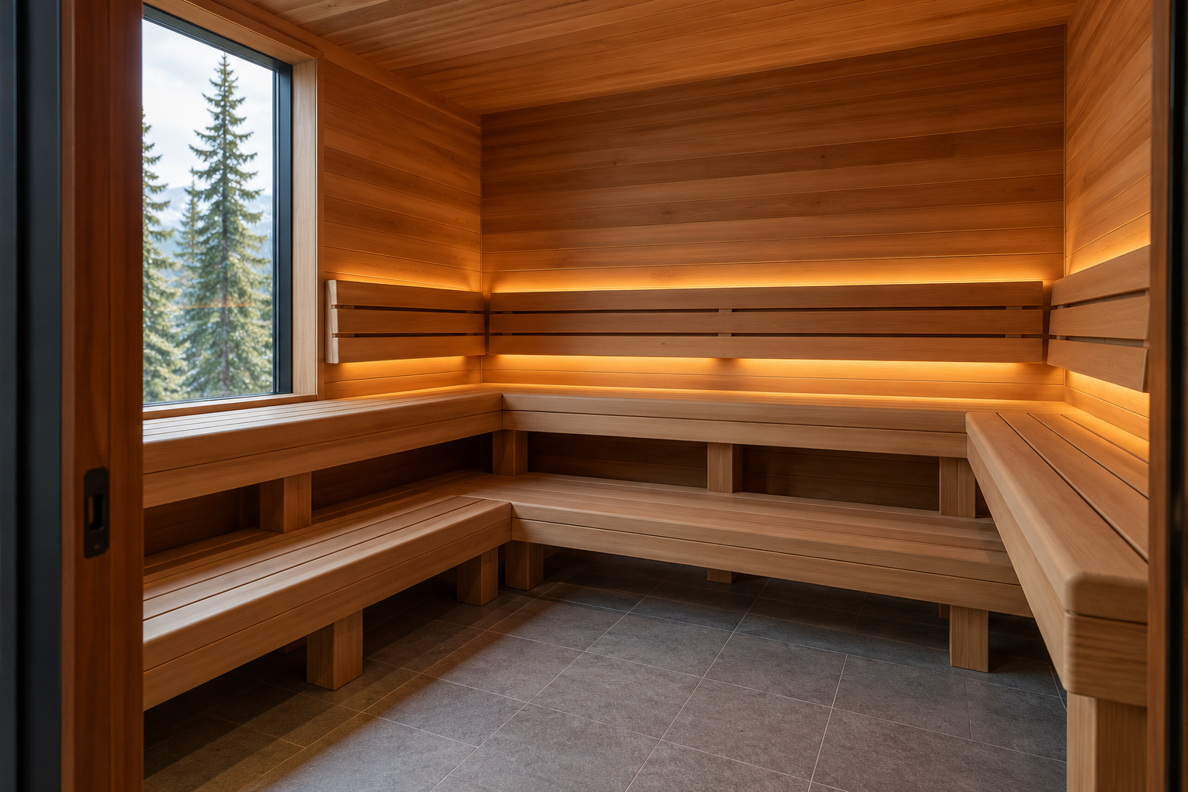
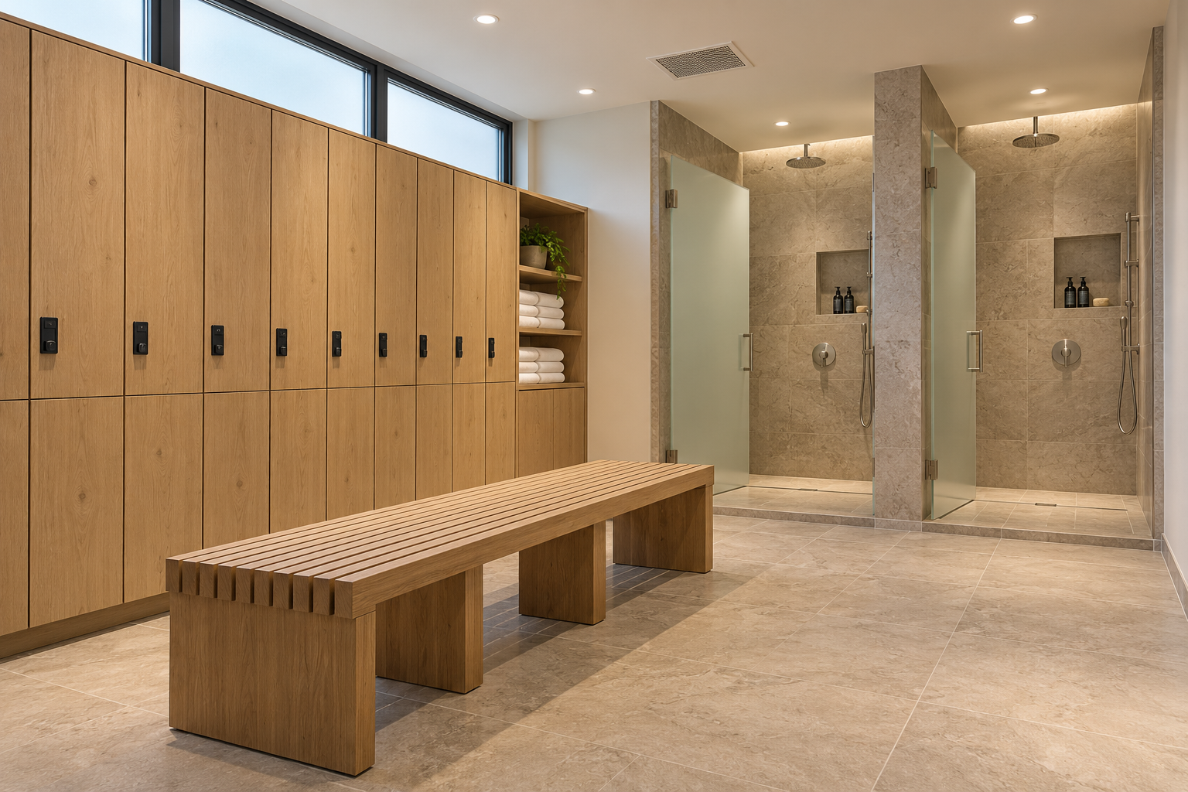
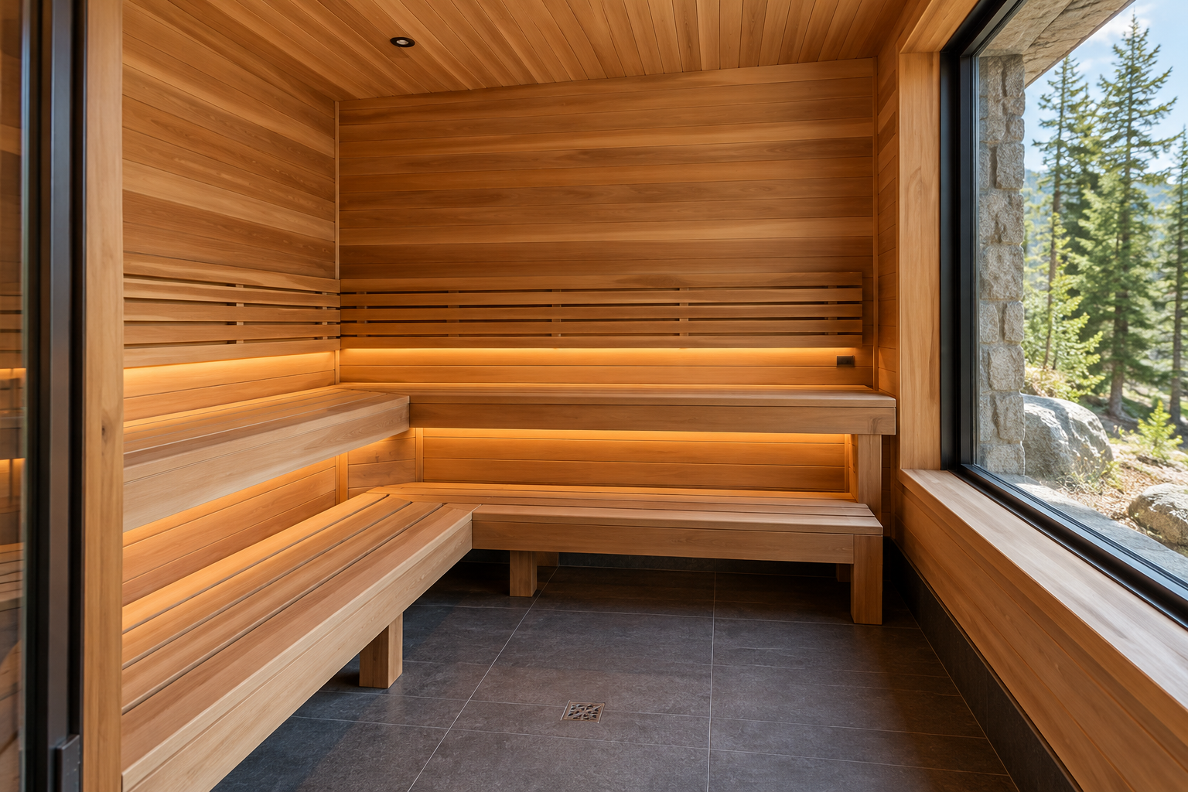
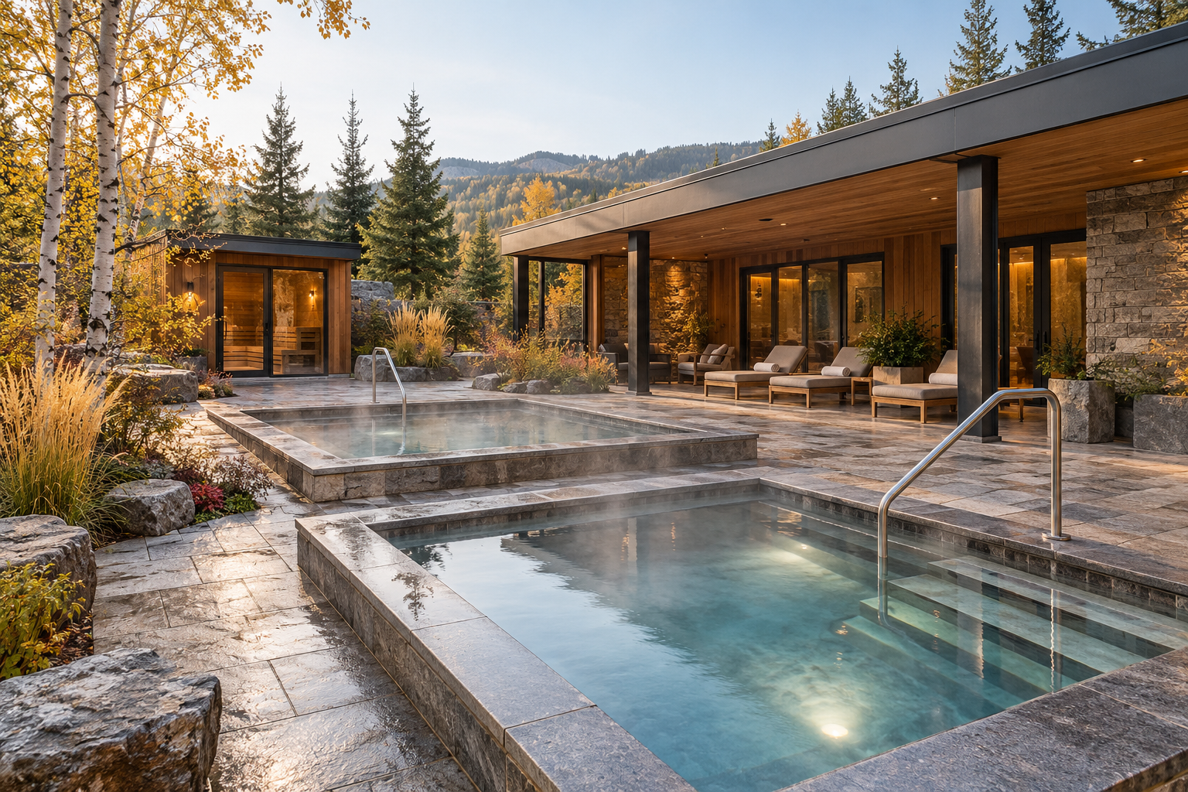
Commercial saunas and wellness spaces: Custom indoor sauna rooms and fully insulated outdoor saunas for hospitality properties, fitness facilities, wellness businesses, and shared amenities. Layouts, seating, glazing, finishes, and heating requirements are considered together.
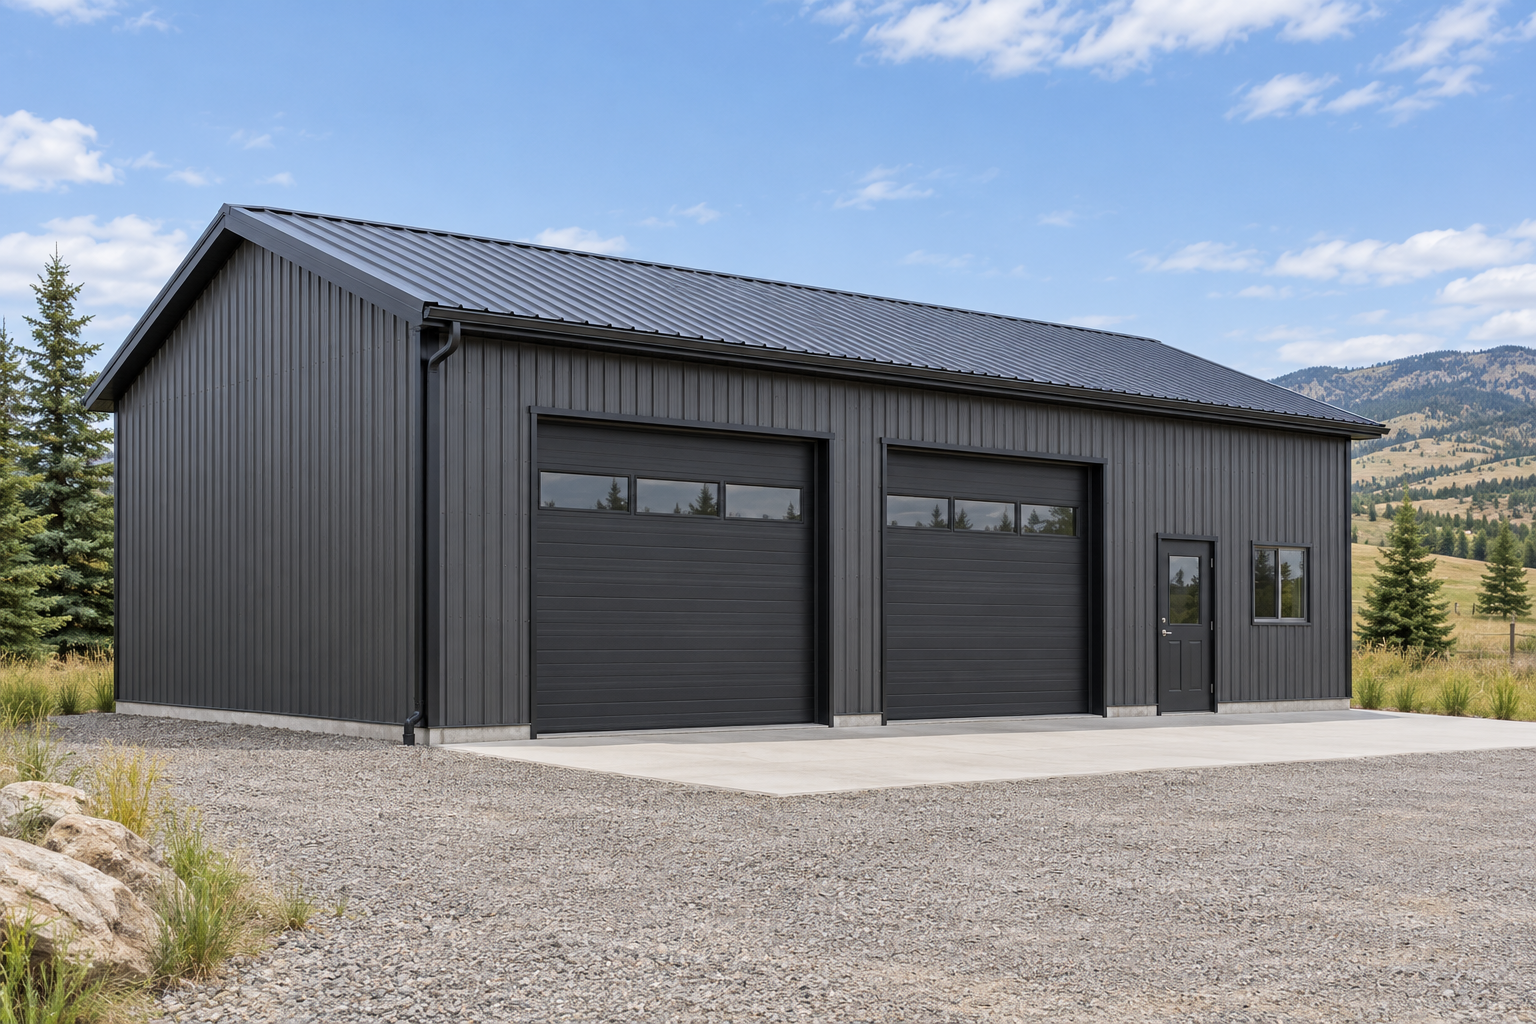
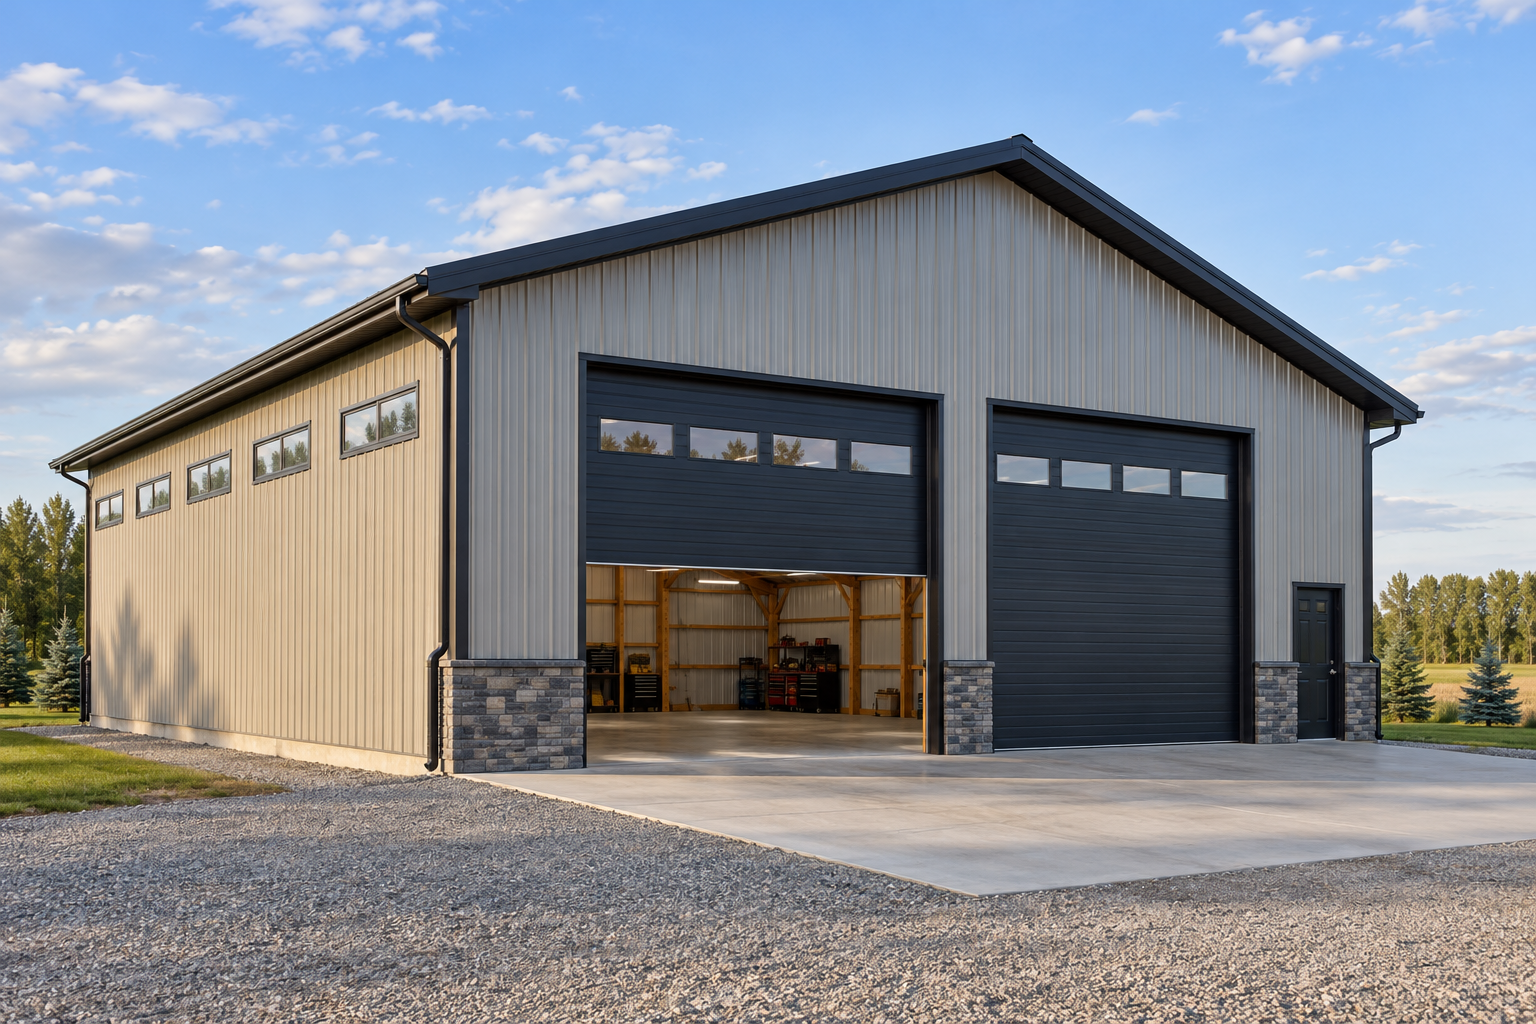
Shops, workshops, and utility buildings: Practical spaces for equipment, maintenance, storage, and day-to-day operations, with dimensions, openings, insulation, and interior finishes selected around their purpose.
Barns and agricultural outbuildings: Custom buildings for animals, equipment, storage, and working space, with options for stalls, interior rooms, and other project-specific features.
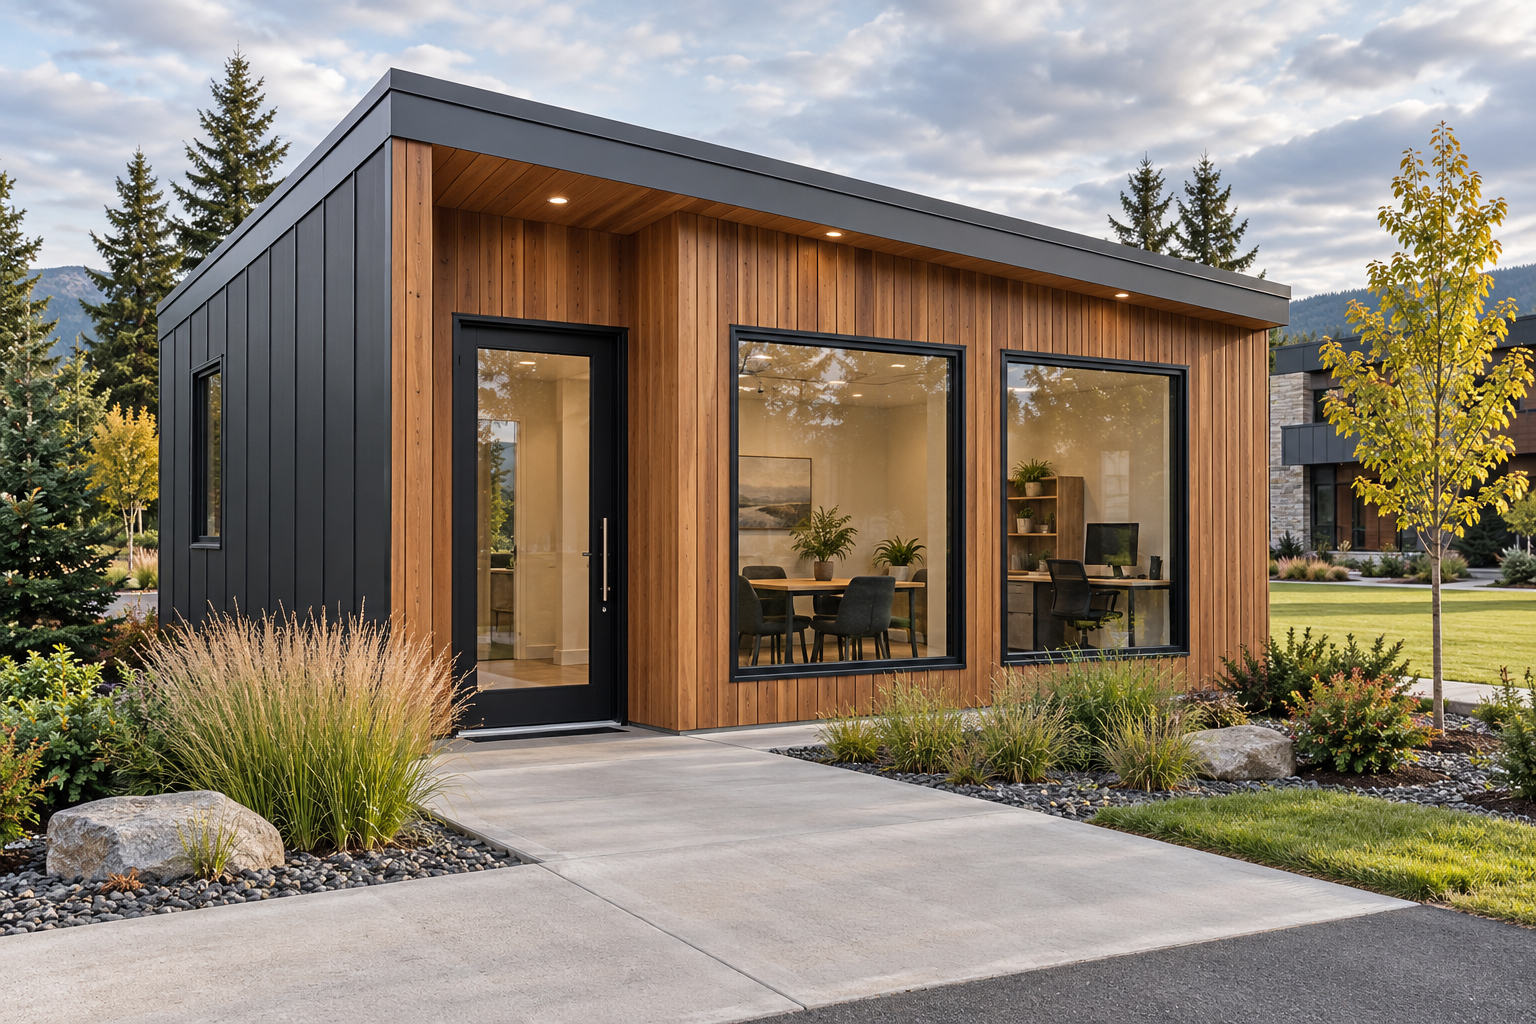
Detached offices and studios: Separate spaces for focused work, meetings, or creative use, planned around comfort, access, and servicing requirements.
Outdoor amenities: Decks, pergolas, gazebos, privacy screens, fencing, and sheltered gathering areas that make your property more useful and welcoming.
From one structure to a coordinated project
Your project may involve a single building or several connected elements, such as a sauna, deck, sheltered seating area, and privacy fencing. We can help bring those pieces together through consistent materials, practical placement, and a defined construction scope.
Depending on the project, work can include site preparation, foundation coordination, framing, roofing, exterior finishes, insulation, and interior finishing. Required engineering and specialized trade work are coordinated with the appropriate professionals.
We can also discuss taking on a defined construction package within a larger development, working alongside your existing project team.
-
Turn an idea into a clear, buildable project.
You do not need to arrive with finished drawings. A photograph, rough sketch, list of requirements, or a problem with your current space is enough to start the conversation.
We help you work through what you want to achieve, how the space needs to function, and which construction choices make sense for your property and budget.
What we help you plan
Layout and use of space: Building dimensions, room arrangements, entrances, storage, equipment placement, seating, and how staff or guests move through the space.
Appearance and materials: Exterior finishes, roofing, doors, windows, interior surfaces, woodwork, and details that connect the project to your existing property or brand.
Comfort and performance: Insulation, moisture management, durability, maintenance needs, and the heating and ventilation considerations relevant to the project.
Site and construction requirements: Access, delivery, foundation options, existing conditions, and the electrical, plumbing, or other servicing needs that may affect the build.
Budget and priorities: Comparing options, identifying essential work, separating optional upgrades, and considering whether the project should be completed in stages.
Project coordination: Identifying where permits, engineering, professional drawings, or specialized trades are needed and incorporating that work into the overall plan.
A clearer scope before construction
We begin with your goals and a preliminary understanding of the work and budget. As the project develops, we work through layouts, materials, finishes, and construction details to establish a more complete scope and quote.
Concept layouts and visual references can help you compare directions and understand how the finished space could come together. Where formal architectural or engineered documents are required, those are developed with the appropriate professionals.
If you already have a designer, architect, or drawings, we can work from that starting point and contribute practical construction input.
-
Make your existing space work better for your business.
A renovation can improve how your business looks, how your team works, and how customers experience your space. Noble Services can help with focused updates, room renovations, and broader interior improvements, with the scope developed around your goals and the condition of the existing building.
What we can improve
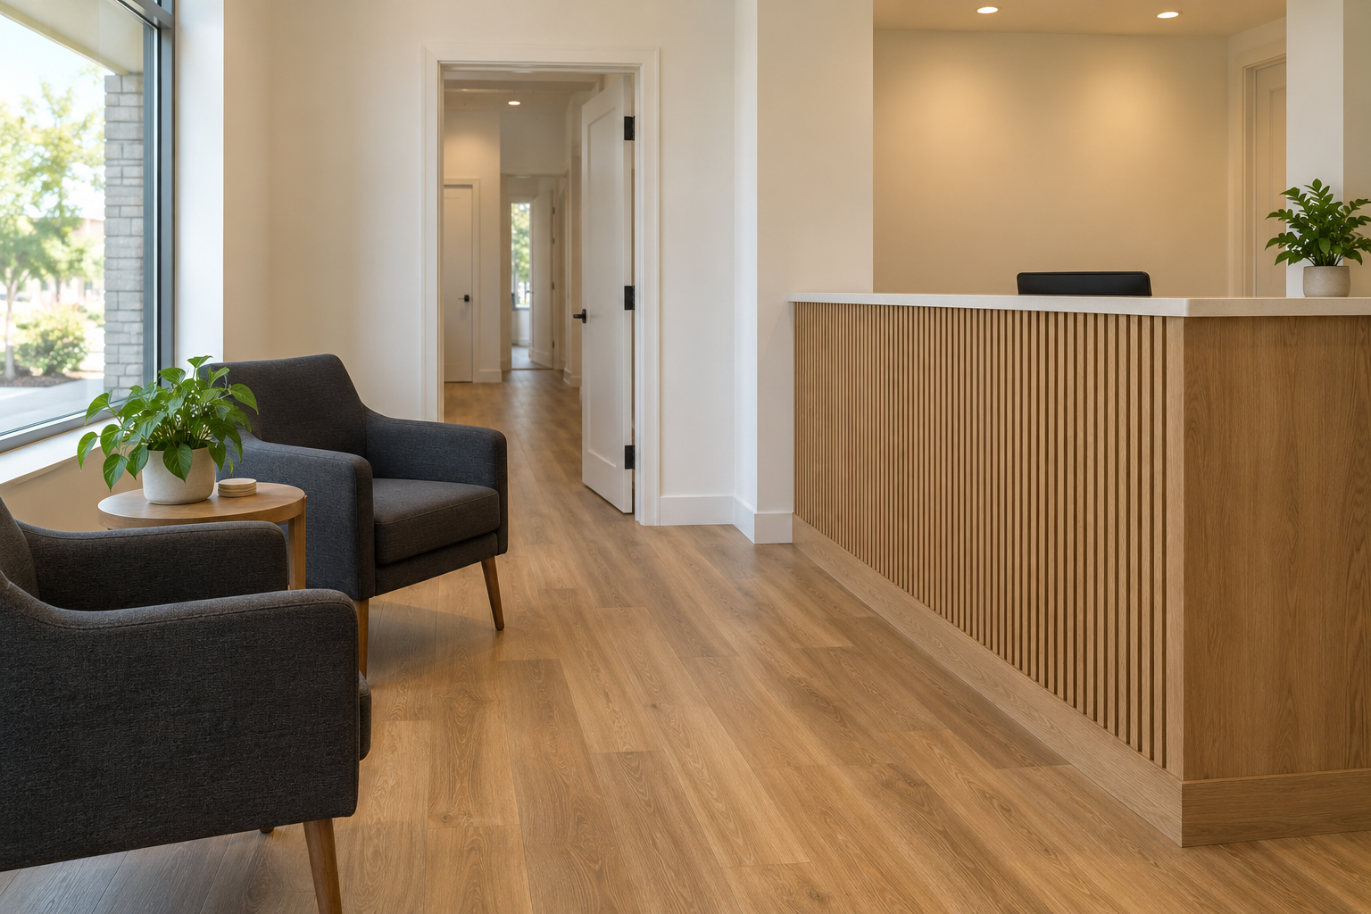
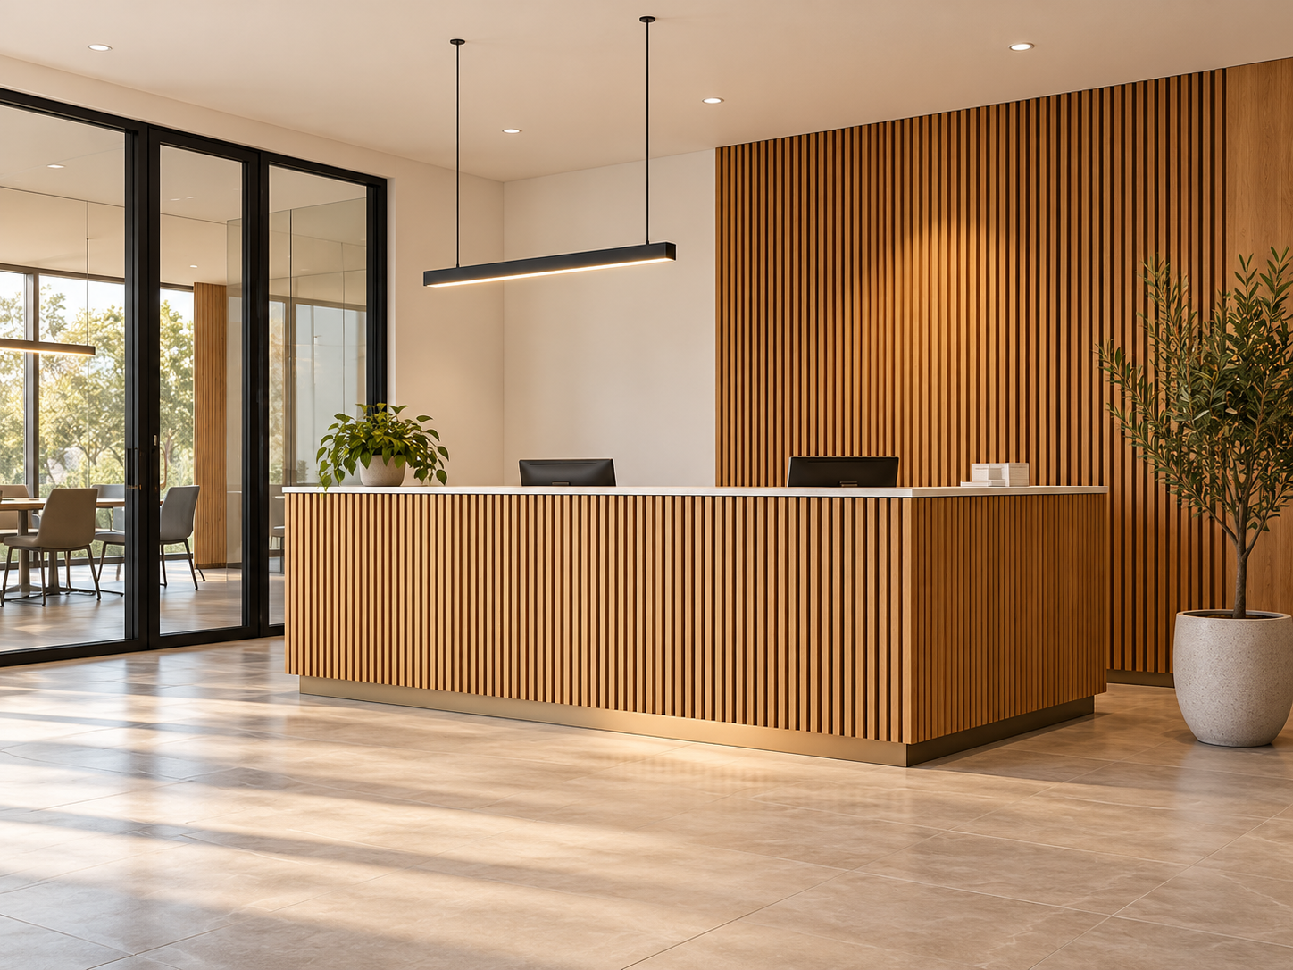
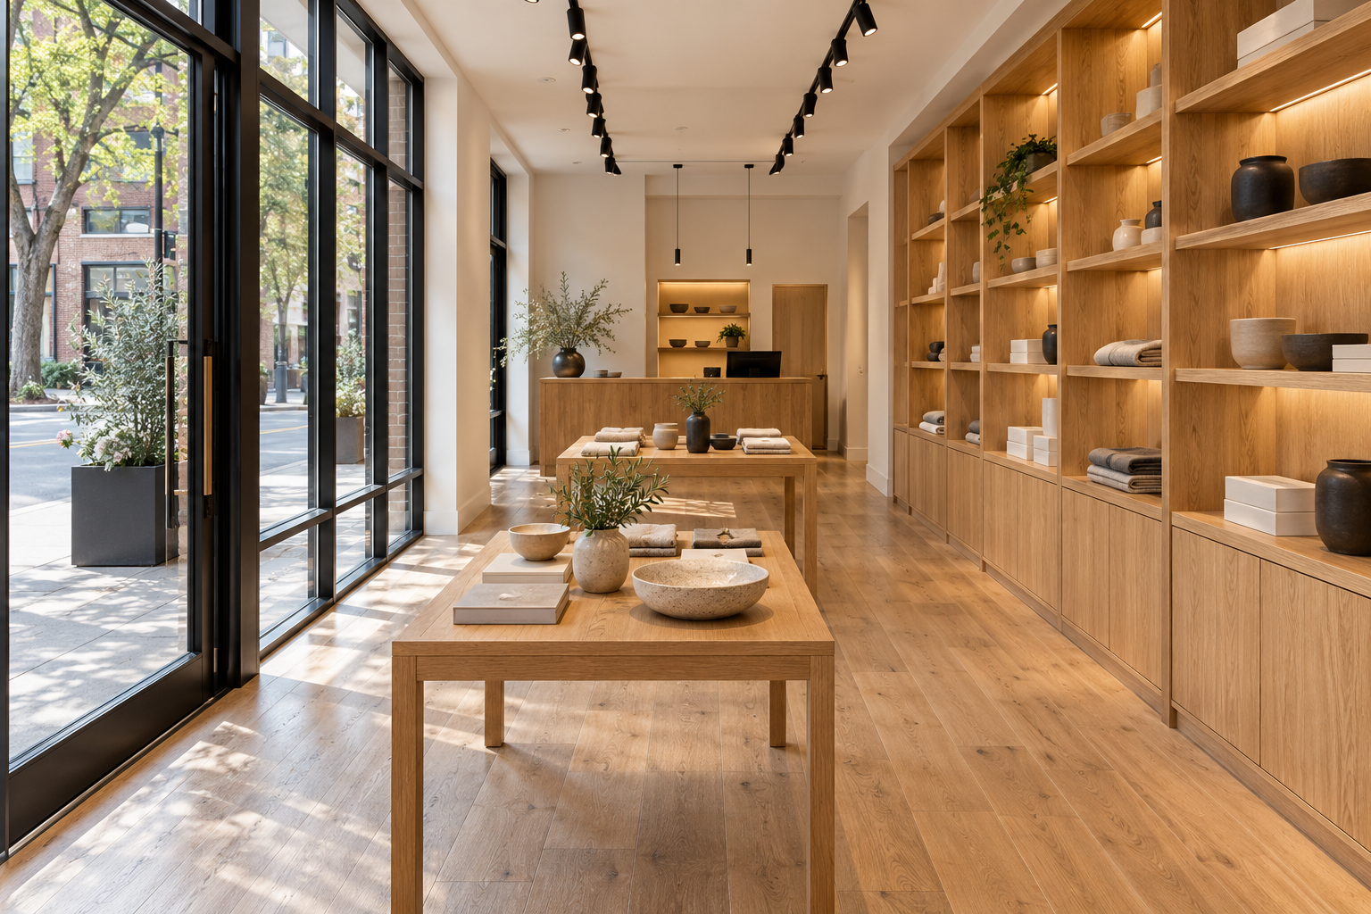
Reception and customer-facing areas: Update entrances, waiting areas, reception spaces, and interior finishes to create a welcoming, professional first impression.
Offices and working spaces: Reconfigure rooms, improve storage, update doors and partitions, and make better use of the space available.
Interior finishes: Painting, flooring, tile, drywall repairs, trim, doors, and coordinated finish upgrades throughout a room or property.
Cabinetry and woodwork: Incorporate storage, counters, shelving, feature walls, and custom finishing details into the renovation.
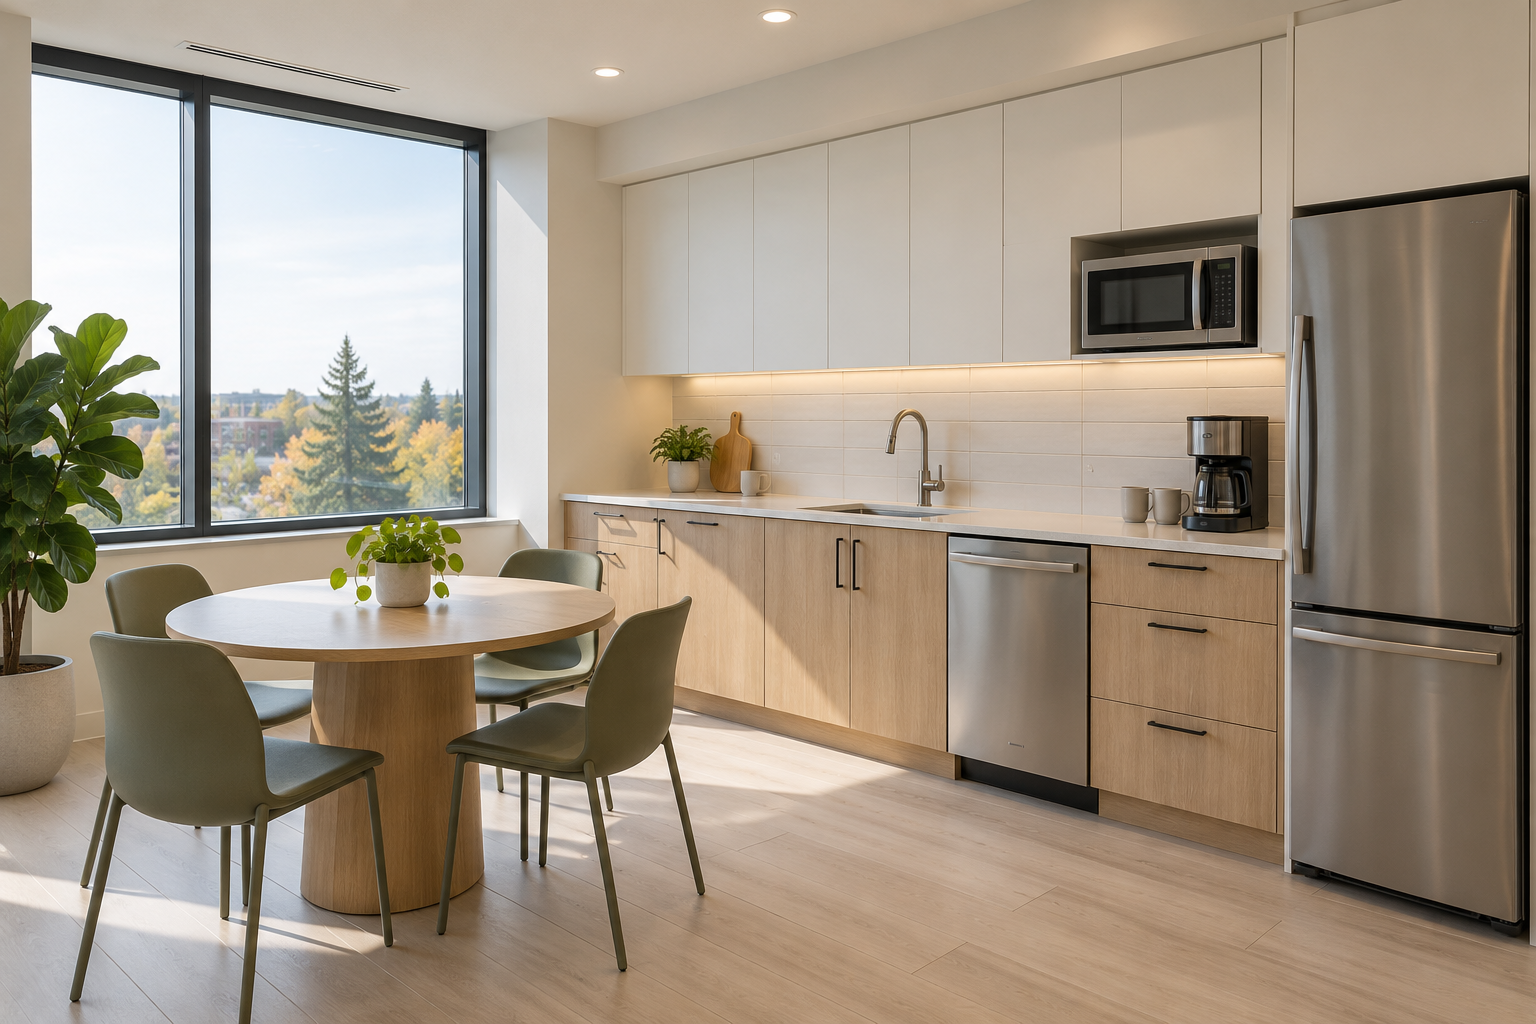
Staff and support areas: Refresh washrooms, kitchenettes, break rooms, and other spaces that support daily operations, with specialized trades involved where required.
Saunas and wellness areas: Renovate existing sauna interiors or discuss incorporating a new sauna into an existing space, with attention to layout, insulation, moisture control, and equipment requirements.
Exterior and shared amenities: Repair or renew decks, stairs, fencing, privacy screens, and outdoor structures as part of a wider property improvement.
Planned around the existing building
We start by looking at what can remain, what needs replacing, and what may need further investigation. Structural changes and changes to building services are assessed with the appropriate professionals.
For occupied spaces, we discuss access, noise, dust, protection of surrounding areas, and the sequence of work. Where practical, the renovation can be planned in stages to help manage disruption.
As details are confirmed, the scope identifies the work, selected finishes, allowances, and responsibilities. If concealed conditions or new requirements arise, we discuss their effect on the project before proceeding with additional work.
From First Conversation To Finished Work
1: Tell Us What You Need
Share the location, intended use, rough size and timing. Photos, sketches, or existing plans.
2: Work Through The Scope
We review the site & project requirements, discuss options and prepare a quote for the agreed work.
3: Confirm & Plan
Once the contract is signed we confirm next steps and work through scheduling and details.
4: Build & Hand Over
We build your vision, walk through the finished project with you, and hand over the keys!
Bring Your Vision To Life Now
Send us your details and let us get to work!