

How Much Does It Cost To Build A Barn In Alberta?
For A Complete Cost Estimation - Try Our Barn Builder App
A custom barn in Alberta does not have one dependable price per square foot. The cost changes with the footprint, wall height, roof and cladding, foundation or slab, site work, openings, insulation, interior rooms, utilities, permits, engineering and travel. The useful answer is a scope-based estimate built from the way the barn will actually be used.
That is also why two barns with the same floor area can finish at very different totals. An open equipment-storage shell and a fully insulated horse barn with stalls, wash bay, tack room, plumbing and electrical service are not comparable projects, even when their outside dimensions match.
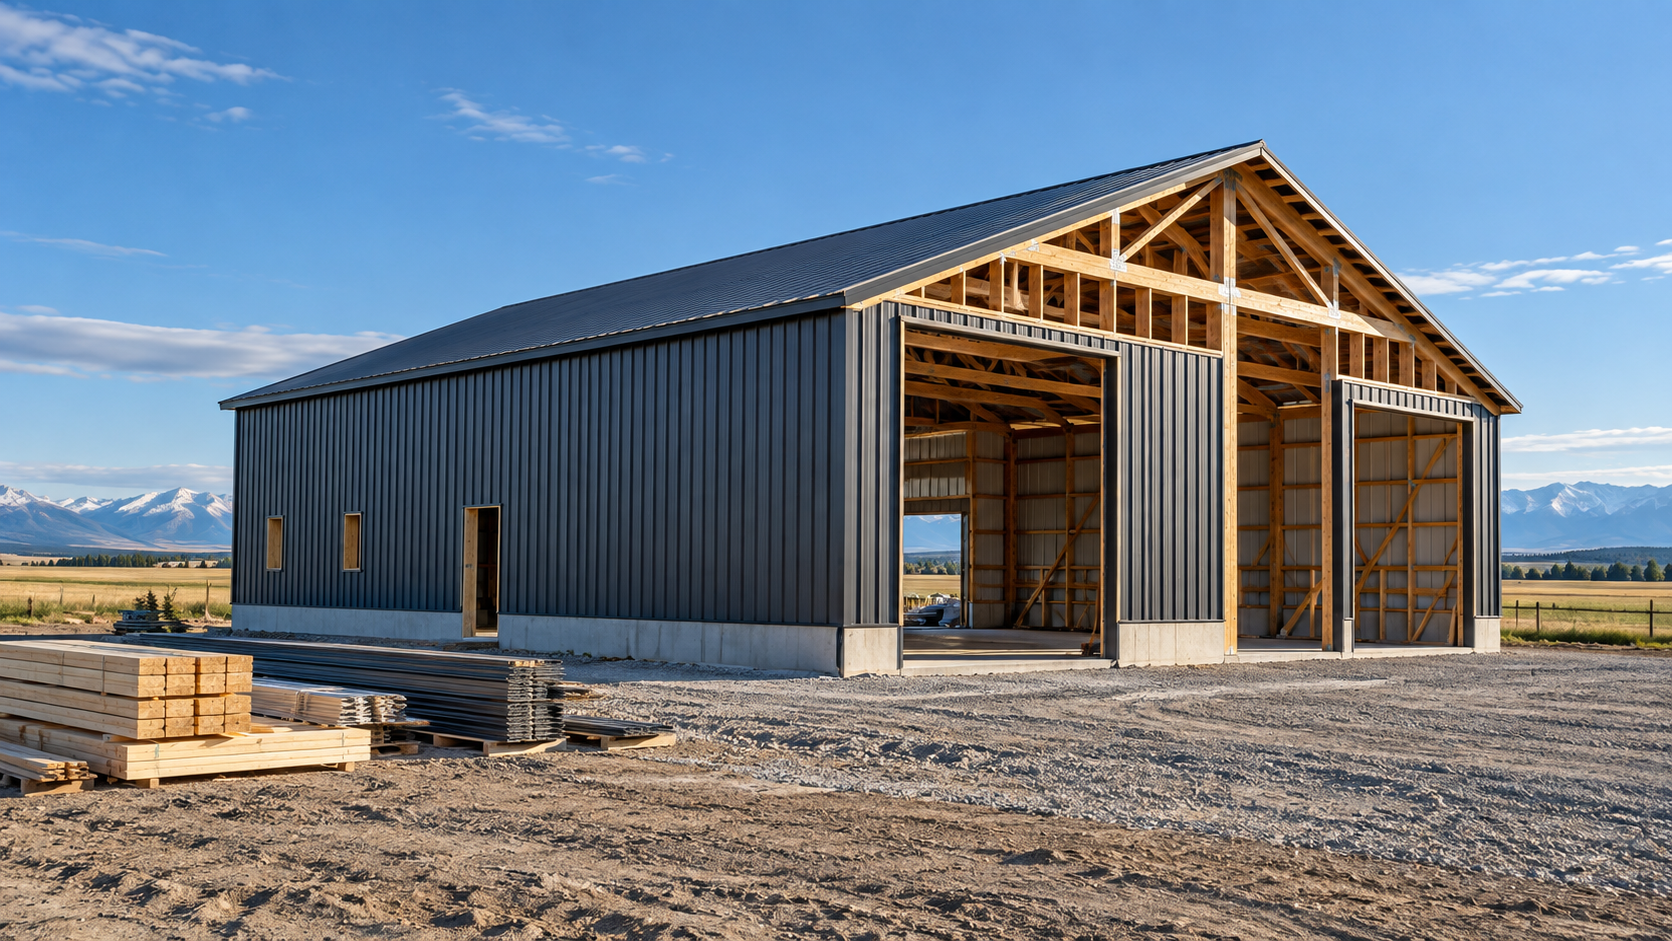
Start With Scope, Not a Price Per Square Foot
A square-foot number is tempting because it makes comparison feel simple. It can still be useful as a final reasonableness check, but it is a weak starting point. Barn components are priced from different quantities: the slab follows floor area, siding follows net wall area, roofing follows roof area, doors and windows are individual openings, and rooms add their own finishes and services.
The Noble custom barn builder reflects that difference. It lets you draw the footprint, add attached wings or roof-only lean-tos, place rooms and openings, choose exterior and interior options, and review a design-stage estimate. The result is a planning tool rather than an official quote because final engineering, site access, soils, servicing and supplier pricing still need confirmation.
The Main Cost Drivers for an Alberta Barn
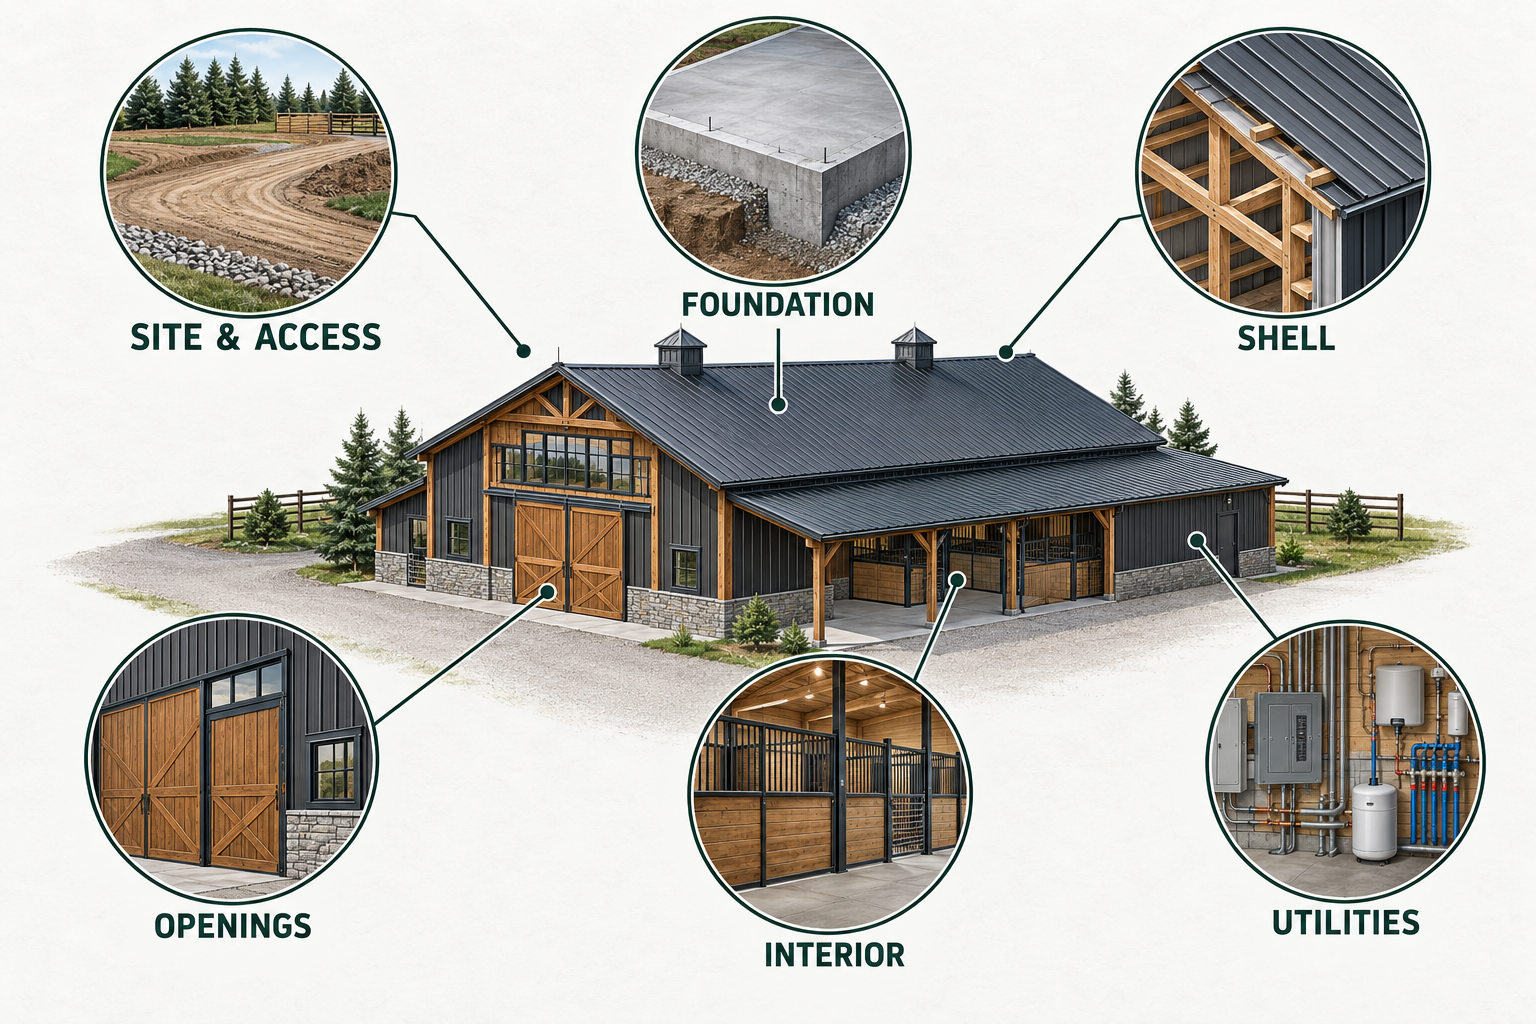
1. Footprint and building geometry
More enclosed area normally means more structure, roof, cladding, foundation and labour. Shape matters too. A simple rectangle is usually more direct to build than a footprint with multiple wings, corners or roof transitions. A lean-to can add useful covered space without turning every square foot into enclosed floor area, but it still requires posts, beams, roofing and drainage planning.
2. Wall height, spans and large openings
Eave height affects wall area, structural design and the size of doors. Clear spans, lofts, mezzanines and wide equipment openings can also change the frame and foundation requirements. Size overhead, bifold or hydraulic doors from the real machine, including mirrors, attachments, raised boxes and approach angle, rather than from a nominal equipment width.
3. Site preparation and access
A level, accessible site with suitable drainage is a different construction problem from sloped ground, soft soils, restricted access or a long haul from suppliers and crews. Clearing, grading, excavation, imported aggregate, temporary access, dewatering and equipment mobilization can become meaningful budget items before the barn shell starts.
4. Foundation, floor and drainage
The correct foundation depends on the structure, soils, use and engineering. Floor choices may include compacted aggregate, concrete, specialty stall assemblies or a combination by zone. Wash areas and other wet spaces need drainage and durable finishes planned early; adding them after the slab and services are set is rarely simple.
5. Exterior materials and openings
Roofing, siding, trim, overhangs, windows and doors shape both cost and long-term maintenance. Openings reduce cladding area but add framing, flashing, hardware and installation. Premium architectural details can make a barn belong on the property, but they should be selected deliberately rather than scattered through the design.
6. Interior buildout
A shell can be economical because most of the floor is open. Costs rise as the plan adds stalls, partitions, liners, tack or feed rooms, office space, washrooms, wash bays, viewing rooms and built-in storage. Horse stalls also need appropriate doors, hardware, wall protection and floor assemblies. Define each room by its job before choosing a finish level.
7. Insulation, electrical, plumbing and mechanical work
Year-round workshops, offices and finished rooms need a different envelope and service plan from cold storage. Electrical capacity, water supply, drainage, heating, ventilation, frost protection and private sewage can affect both the building and the site. Local trade permits may also apply even when a building qualifies for a farm-building process.
8. Permits, engineering and location
Approval requirements vary by municipality, land-use district, building use and occupancy. Rocky View County, for example, uses a Farm Building Exemption permit process for qualifying buildings on agricultural land, while personal-use buildings and equestrian centres follow different paths. Design changes made after an application can also delay review or trigger more information.
Shell Cost and Finished Cost Are Different Budgets
When comparing estimates, ask what the number actually includes. A shell may cover structure, roof and exterior cladding but exclude site work, concrete, insulation, interior rooms, services, permits or tax. A more complete barn estimate should identify the scope by system so the owner can see what is included and what remains.
Site preparation, access and drainage
Foundation, slab and specialty floor zones
Structural frame, roof, siding and trim
Windows, personnel doors and equipment doors
Interior partitions, stalls, rooms and finishes
Insulation, interior liner and air or moisture control
Electrical, plumbing, heating and ventilation
Engineering, permits, inspections and project travel
A low headline price is not automatically a lower final cost if major systems are excluded. Compare like with like and keep allowances visible.
Build a Better Preliminary Barn Budget
Before requesting a detailed quote, prepare a one-page scope. It does not need to be a finished design. It should make the intended use and the expensive decisions clear enough for meaningful discussion.
Write the primary use: horses, equipment, hay, workshop, mixed use or another defined purpose.
List the largest items that must enter, turn, park or be stored.
Choose a starting footprint and wall height, then note any lean-to, loft or future addition.
List every room and opening, including approximate dimensions.
Separate unheated shell areas from insulated or finished zones.
Record the desired floor, water, drainage, electrical and heating scope.
Identify the municipality, property use, access constraints and known site conditions.
Keep a contingency outside the builder's estimate for owner-side unknowns and scope changes.
Then test the concept in the Noble custom barn builder. The most useful output is not only the estimated total; it is the relationship between footprint, rooms, openings, finishes and services. Send the saved design with the quote request so the first conversation starts from a defined scope.
Where to Save and Where to Spend
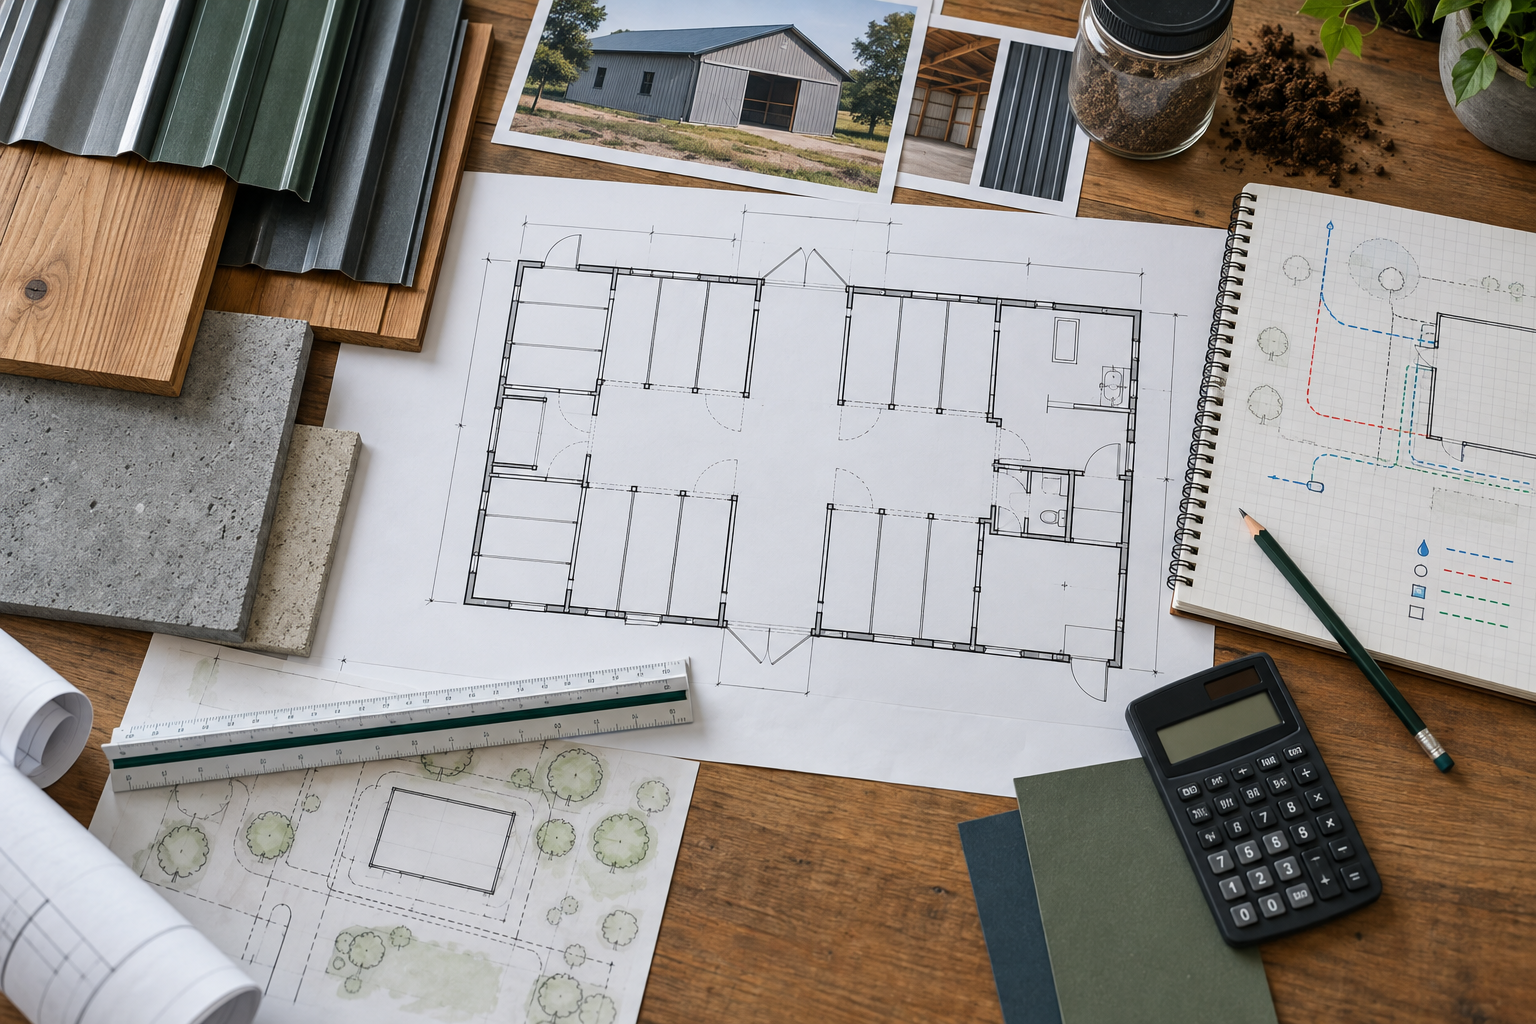
The best savings remove space or complexity that has no clear job. Simplifying the footprint, grouping wet rooms, right-sizing doors and limiting high-finish areas can protect the budget without weakening the building's purpose. Cutting drainage, structure, weather protection or required approvals can create expensive problems later.
Spend first on the parts that are difficult to change: site placement, structure, foundation, drainage, wall height, large openings and underground services. Finishes and some room buildouts are easier to phase if the initial design anticipates them.
Barn Cost FAQs
How much does a 30x40 barn cost in Alberta?
There is no responsible universal number. A 30x40 footprint is 1,200 square feet, but its price depends on height, structure, foundation, exterior, openings, interior buildout, utilities, site and approvals. Use the live estimator for a design-stage range, then obtain a site-specific quote.
Is a larger barn cheaper per square foot?
Sometimes fixed costs are spread across more floor area, but a larger building still adds structure, roof, cladding, foundation and labour. Door packages, clear spans, rooms and services can outweigh any apparent square-foot efficiency.
Does a barn estimate include site work?
Not always. Ask whether clearing, grading, excavation, aggregate, drainage, temporary access and restoration are included, allowed for or excluded.
Can I build the shell now and finish the interior later?
Phasing can work when the structure, slab, service routes, drainage, insulation strategy and approvals are planned for the intended future use. A later change of use may trigger new design or permit requirements, so confirm the path before construction.
Plan the Barn Around the Work
A useful barn budget begins with the work the building must support. Define the footprint, circulation, rooms, openings and services, model the choices, and then confirm the site and approval requirements. Noble Services designs and builds custom barns and outbuildings around the property and intended use. Use the barn builder for a preliminary design, or contact Noble Services to discuss a site-specific project.