

What Foundation Does an Outdoor Sauna Need?
The short answer
An outdoor sauna needs a foundation that is level, stable under the full design load, protected from damaging ground moisture and appropriate for local frost and soil conditions. That could be a properly prepared granular pad, helical piles, concrete piers, a reinforced slab or an existing deck that has been verified for the load. There is no single foundation that is right for every sauna.
The foundation should be selected with the actual sauna design, not as an afterthought. A compact kit on skids does not load the ground in the same way as a large, fully insulated cabin with glass, a porch, a heavy heater and a snow-loaded roof.
What the foundation actually has to do
Carry the sauna, occupants, heater, benches, snow and any concentrated loads without excessive settlement.
Keep the floor system level so doors, windows, cladding and interior finishes continue to fit and operate correctly.
Manage roof runoff and surface water so the lowest wood and floor components are not sitting in wet conditions.
Limit differential movement as the ground freezes, thaws, dries or becomes saturated.
Match the sauna's support points or bearing lines instead of supporting only convenient corners.
Leave a workable plan for electrical service, drainage, anchoring, delivery and future maintenance.
Choose the sauna before choosing the base
Start with the footprint, approximate weight, floor framing and required support layout. For a delivered sauna, confirm the skid locations and the path from the street to the final pad. For a site-built sauna, coordinate the foundation with the wall and floor load paths. If the project includes a porch, change room, water system, floor drain, wood-burning heater or large glass assemblies, include those features before the foundation is designed.
A foundation contractor should not have to guess where the sauna bears. Ask for a dimensioned plan that shows the outside footprint, support lines, openings, utility entries and finished floor elevation.
Common outdoor sauna foundation options
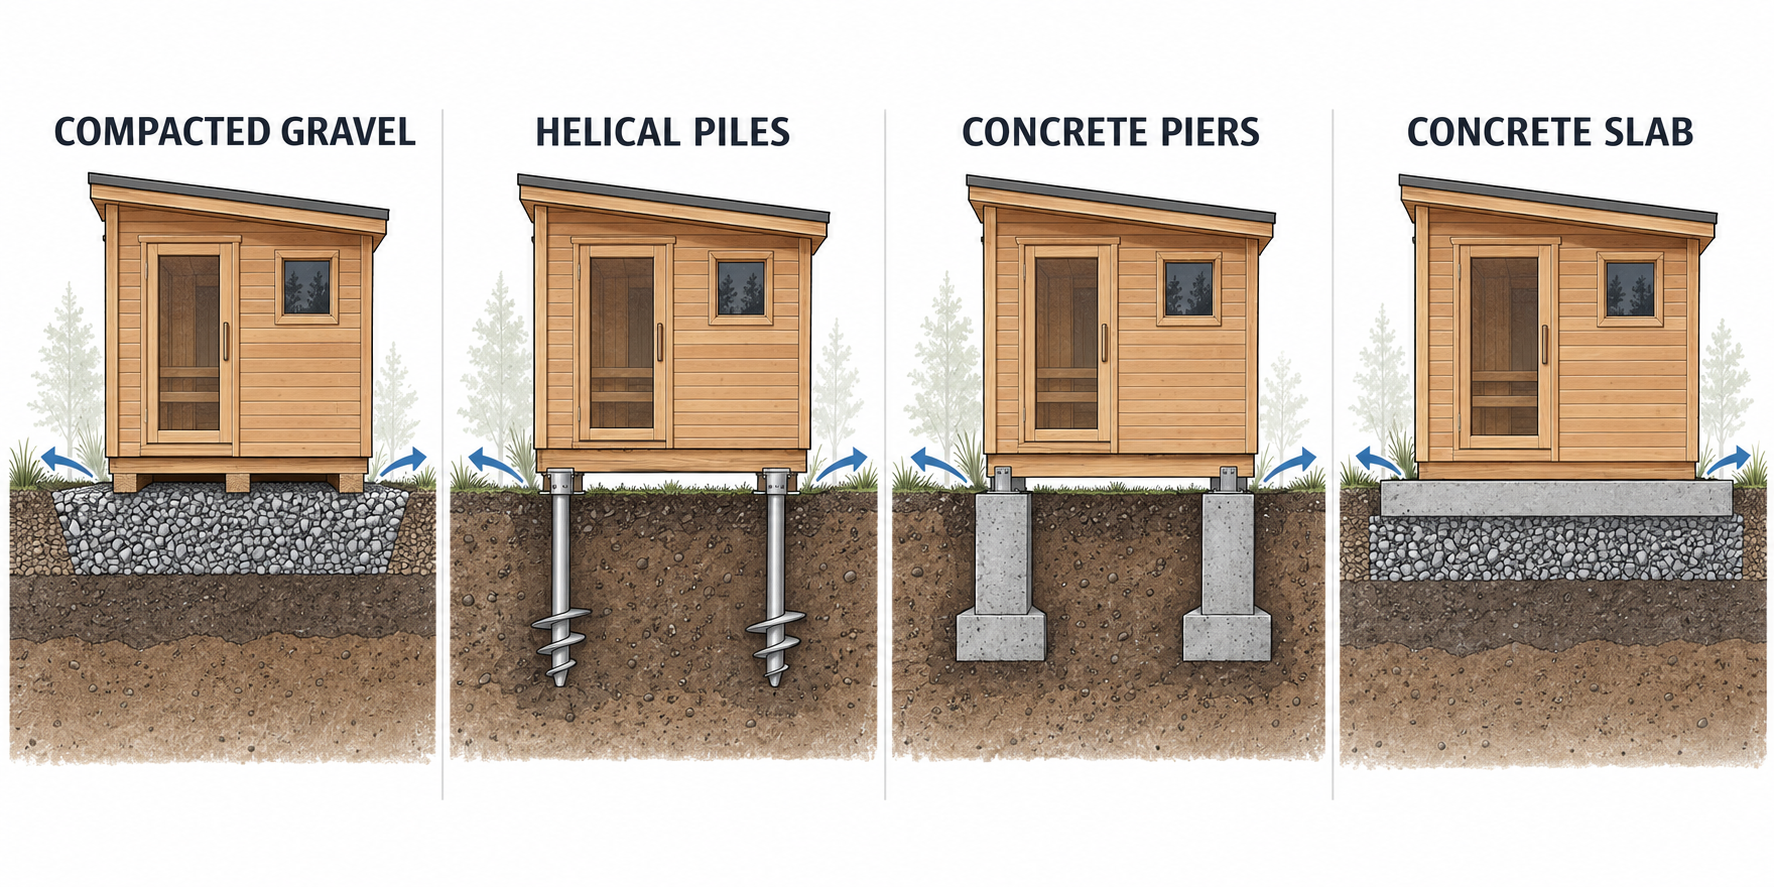
1. Compacted granular pad
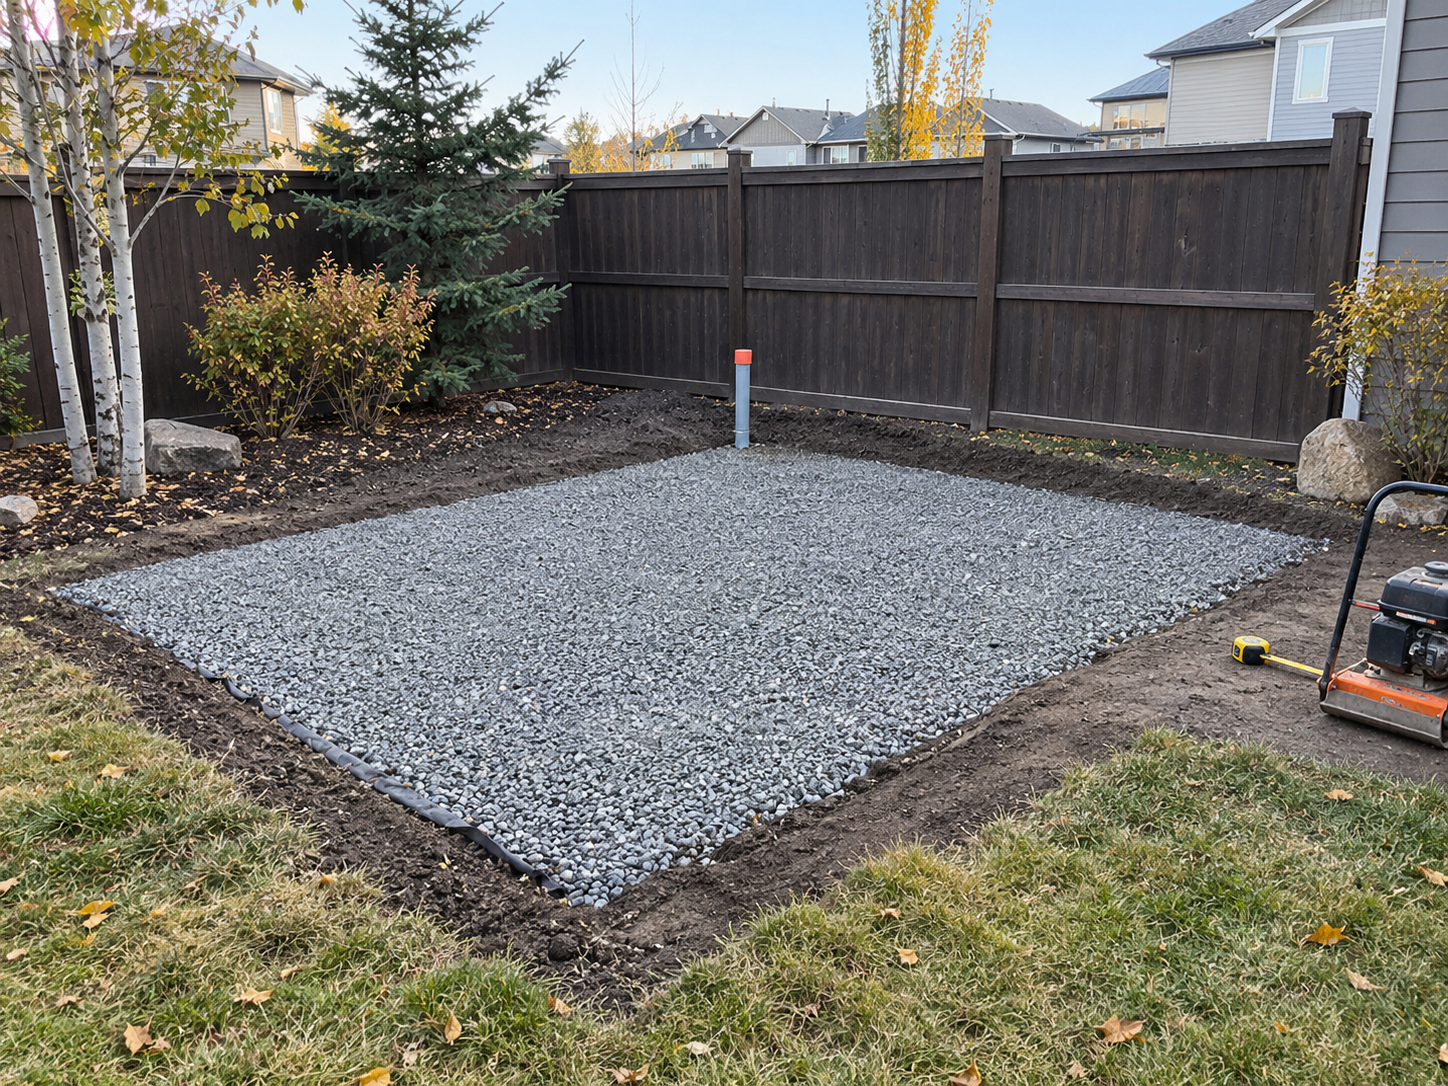
A well-built granular pad can be a practical option for a smaller sauna designed to sit on continuous skids or another distributed support system. The work typically includes removing organic soil, separating unsuitable subgrade where required, placing suitable crushed aggregate in compacted lifts and setting the final elevation so water drains away.
The important word is designed. A thin layer of decorative gravel placed over topsoil is not a structural pad. The required excavation, aggregate type, thickness and edge treatment depend on the soil, drainage, frost exposure and sauna loads. Confirm that the sauna manufacturer or designer permits this support method.
2. Helical or screw piles
Helical piles can be useful on sloped sites, tight urban lots, frost-prone ground or projects where minimizing excavation is important. They can also make it easier to create a ventilated space below the floor. The pile layout, capacity, connection brackets, lateral restraint and installation torque need to match the structure. Some designs and permit applications require engineering, so treat piles as a designed foundation system rather than a collection of adjustable posts.
3. Concrete piers or frost-protected footings
Concrete piers can support defined beams or skid lines while keeping most of the ground below the sauna open. They are most dependable when their depth, diameter, reinforcement, spacing and bearing conditions are based on the site and local requirements. Random patio blocks at the corners are not equivalent to designed piers; light structures can still rack when individual supports move by different amounts.
4. Reinforced concrete slab
A slab creates a durable, level working surface and can suit a heavier or more permanent custom sauna. It can simplify floor finishes, cleaning and certain drainage details, but only if elevation, reinforcement, thickened edges or footings, insulation, moisture control and utility penetrations are resolved before the pour. A slab that traps water at the walls or is poured before the exact sauna layout is known can create expensive rework.
5. Existing deck or patio
An existing deck may support a sauna only after the complete load path has been checked: decking, joists, beams, posts, connections and footings. The review should include the sauna's actual loaded weight, point loads, lateral stability, snow, access and heater clearances. Pavers or patio stones can provide a neat finished surface, but they are only as reliable as the base below them and should not be assumed to be structural support.
What works best in Calgary and other cold climates?
Cold-climate foundation design is primarily about controlling differential movement. Frost heave becomes more likely when frost-susceptible soil, moisture and freezing temperatures occur together. Canadian housing guidance also emphasizes suitable bearing material, frost protection and drainage around foundations.
That does not mean every outdoor sauna needs deep concrete. It means the shallow-base option must be suitable for the soil and drainage, and any deep foundation must be designed and installed for the actual loads. On an Alberta site with expansive clay, poor drainage, fill, a significant slope or uncertain soil conditions, obtain site-specific advice from a qualified designer or engineer.
How large should the foundation be?
The structural support must cover the sauna's required bearing lines, while the prepared surface should extend far enough beyond the walls to manage the roof drip line and allow installation and maintenance. The correct allowance depends on the roof overhang, cladding, access path and drainage design. Do not size the pad from the nominal model name alone; use the final outside dimensions and any porch or step projection.
Drainage details matter as much as the foundation type
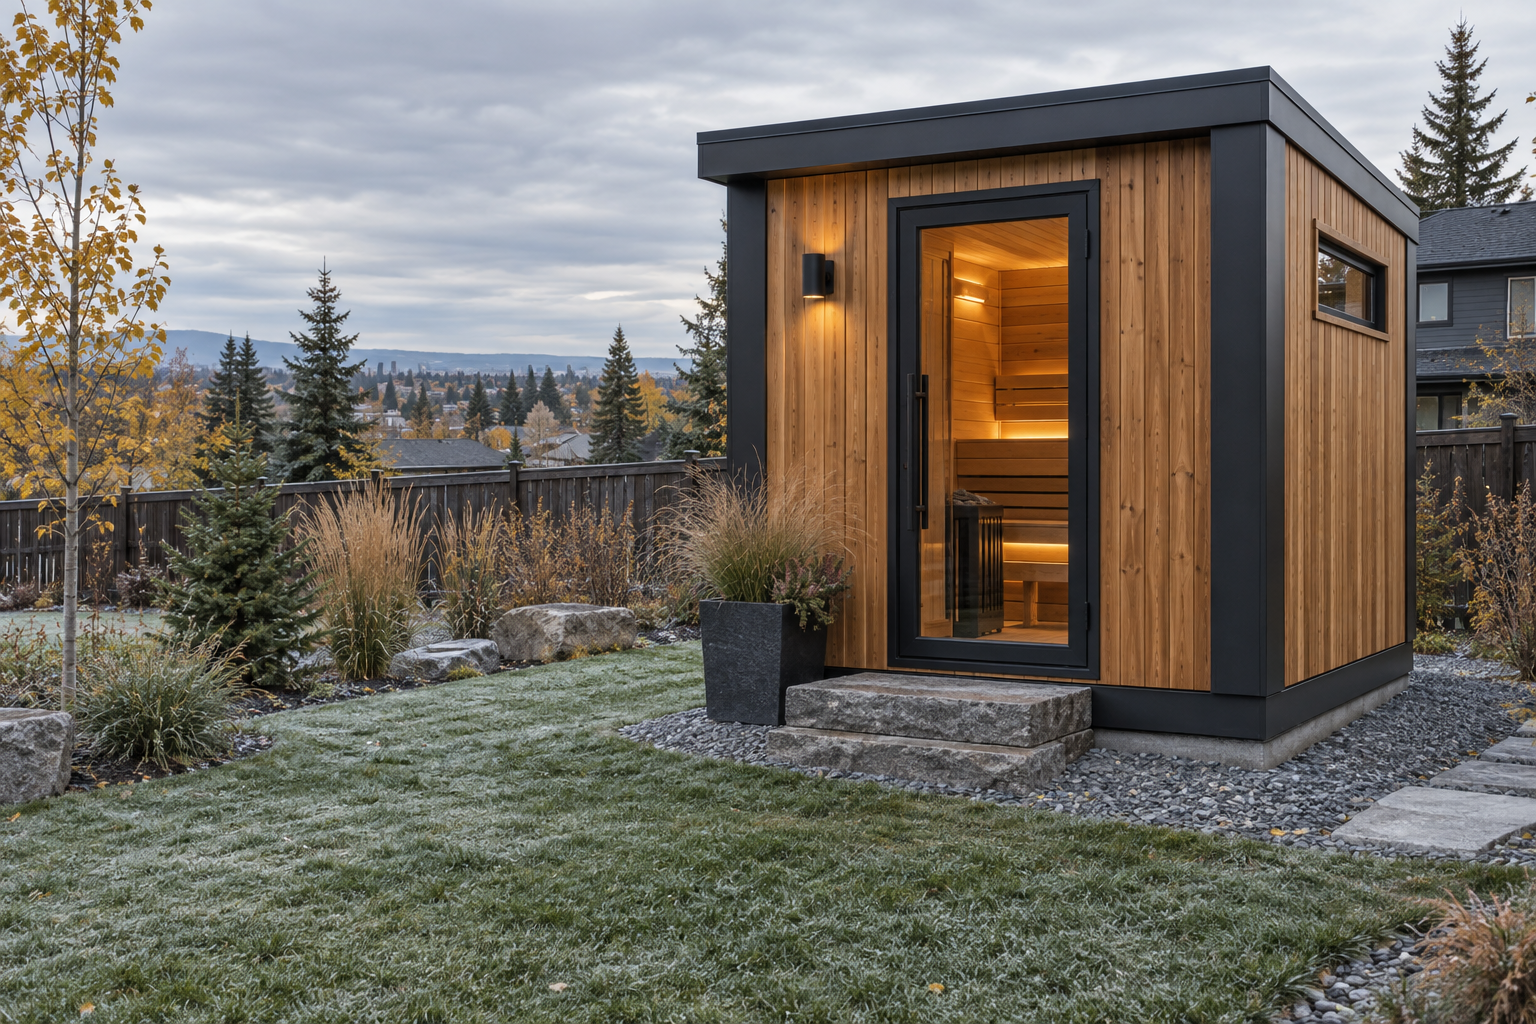
Set the finished elevation high enough that surface water cannot collect against the sauna.
Grade the surrounding area so runoff moves away from the structure and remains on the property.
Keep the lowest vulnerable wood components clear of standing water and wet soil.
Direct roof runoff to a stable discharge area instead of letting it erode the pad edge.
Coordinate a floor drain, if included, with local plumbing requirements and a legal discharge point.
Protect electrical conduits and other penetrations before concrete is placed or the pad is compacted.
Maintain service access around the heater, exterior cladding and foundation connections.
Can you put an outdoor sauna directly on grass, dirt or loose gravel?
Direct placement on grass or untreated soil is not a durable plan. Organic soil holds moisture and compresses unevenly, while loose surface gravel can migrate under concentrated supports. A temporary placement may still become difficult to correct once utilities, steps and landscaping are installed. Build the base as part of the project, not as a removable accessory.
Can an outdoor sauna go on an existing deck?
Possibly, but visual condition is not enough. A qualified person should verify the deck's framing, connections and footings for the sauna's documented loads. The review should also address the change in use, ventilation below the sauna, guard and stair impacts, fire clearances, electrical routing and a safe path for moving the sauna or materials onto the deck.
Permits and utility coordination in Calgary
A freestanding backyard sauna may be reviewed as an accessory residential building, but the final classification depends on the project. The City of Calgary says detached garages and similar accessory structures greater than 10 m2 (107 sq. ft.) require a building permit; structures under that size typically do not, but they must still comply with siting and land-use rules. Confirm the sauna's classification, setbacks, height, lot coverage and any development-permit issues with the authority having jurisdiction before construction.
Electrical work is a separate consideration. A dedicated sauna heater circuit and other electrical work must follow the applicable electrical code and permit process. A wood-burning heater, chimney, plumbing or gas appliance can add further requirements. Confirm approvals early because utility routes and clearances can change the foundation plan.
Outdoor sauna foundation planning checklist
Final outside dimensions, porch and step projections
Estimated dead load, occupant load, heater load and roof snow load
Manufacturer or designer support-point plan
Soil, slope, drainage, fill and frost conditions
Finished floor height and threshold accessibility
Roof runoff and legal site drainage
Electrical, drain and other service routes
Delivery, crane, forklift or material access
Anchoring and wind-resistance requirements
Municipal permits, setbacks and utility clearances
Inspection and maintenance access after installation
The best foundation is the one designed with the sauna
For many compact saunas, a properly designed and compacted granular base may be sufficient. For larger, heavier or more permanent buildings, piles, piers or a slab may provide a better long-term solution. The decision should follow the sauna design, site conditions and local requirements, not a generic detail copied from another yard.
Noble Services designs and builds custom outdoor saunas for Alberta conditions. Use the Noble custom sauna builder to define the footprint and major options, then confirm the site, access and foundation requirements before construction or delivery. You can also review Noble's fully insulated sauna approach to understand why a custom sauna should be planned like a small building rather than treated as patio furniture.
Frequently asked questions
Does an outdoor sauna need a concrete slab?
No. A slab is one option, not a universal requirement. A granular pad, piles, piers or a verified deck may be suitable when the sauna and site are designed for that support method.
Can a gravel pad support an outdoor sauna?
Yes, when the sauna is designed for distributed support and the pad is built on suitable subgrade with appropriate aggregate, compaction, drainage and dimensions. Decorative gravel spread over topsoil is not the same thing.
Can I use patio stones or deck blocks?
They may be part of a design for a light structure, but they do not solve weak soil, poor drainage or frost movement by themselves. Confirm the support layout and local requirements before relying on isolated surface blocks.
How level does the base need to be?
Level enough to keep all required bearing points uniformly supported and the finished structure within the sauna designer's tolerances. Do not correct major foundation errors by stacking loose shims or leaving unsupported spans.
Should the pad be larger than the sauna?
Usually, the prepared area should extend beyond the wall line to manage runoff and provide working access. The exact extension should be based on the roof drip line, surrounding grade, cladding and maintenance needs.
When should the foundation be built?
After the sauna's final dimensions and support plan are confirmed, but before a delivered unit arrives or site framing starts. Utilities, finished elevations and access should be coordinated at the same time.