

A 12-foot clear ceiling is a useful planning reference for a horse barn, but the right height depends on the tallest horse, the lowest overhead obstruction and the ventilation plan. Measure the finished space your horses will actually use before choosing wall height or ordering a building shell.
At Noble Services, we help owners connect those measurements to a custom barn layout, roof structure, doors and everyday workflow. This guide explains the questions to settle before pricing a horse barn in Calgary and the surrounding Alberta area.
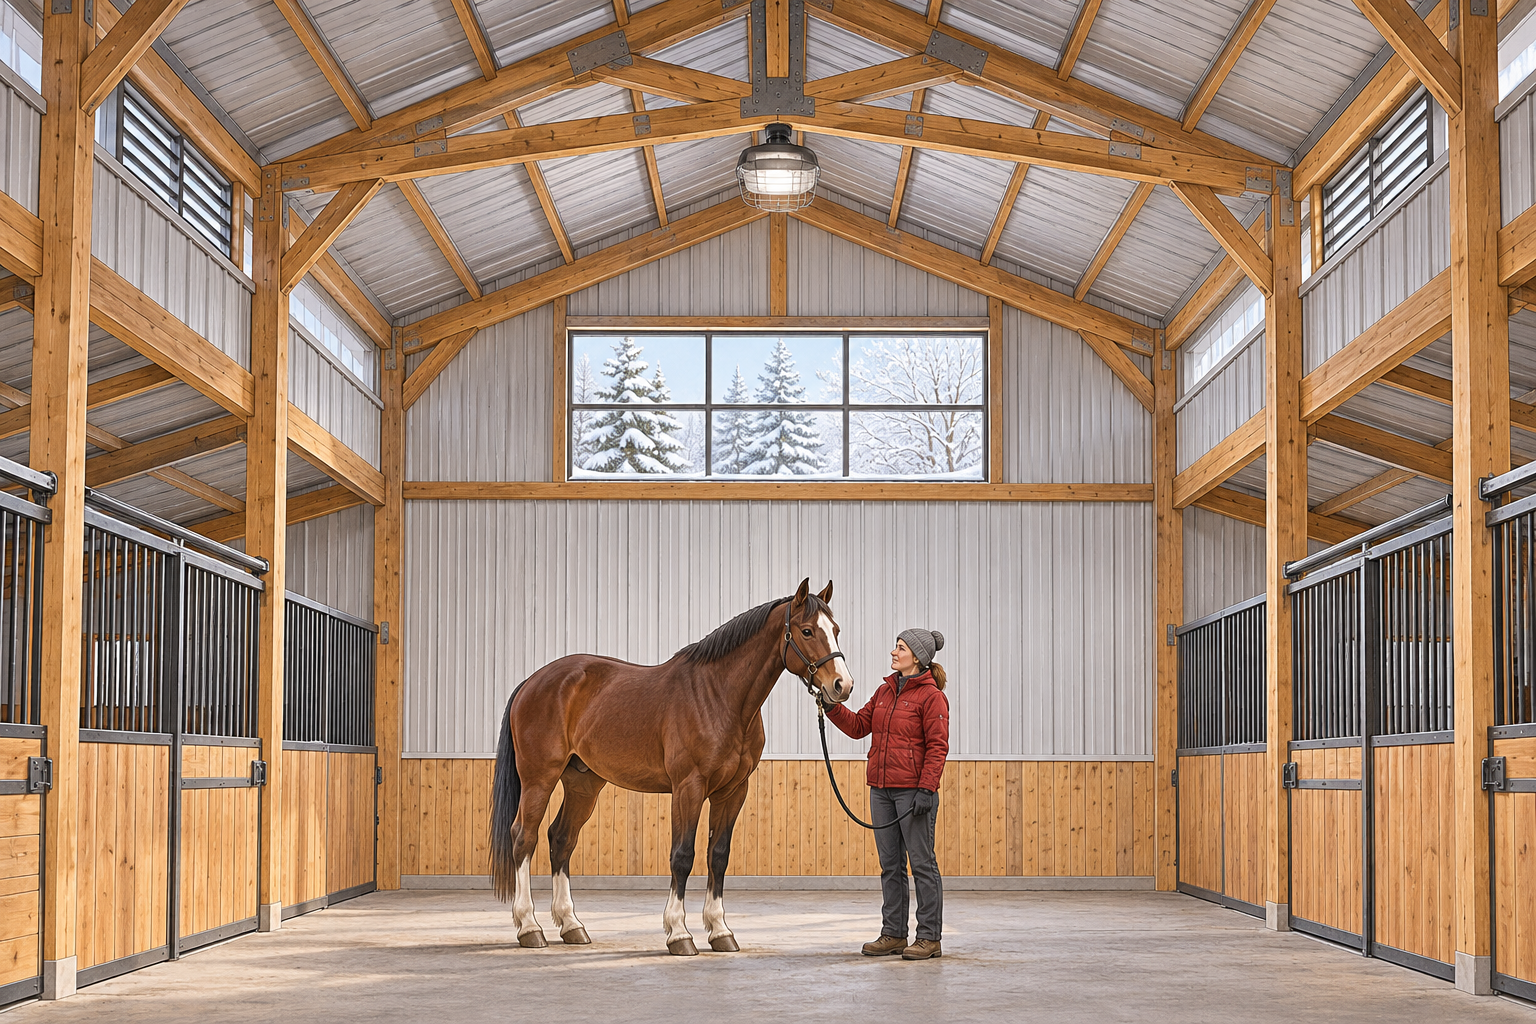
Conceptual horse-barn illustration; not a construction detail.
Three things to establish first
Finished clear height: measure to the lowest truss, light, fan, door track or other obstruction, rather than the roof peak.
Horse-specific clearance: assess the tallest horse with its head fully raised, allowing for future occupants as well as today's horses.
The complete use: review airflow, mounted routes, equipment and overhead storage separately. Headroom alone does not make a barn suitable.
Measure clear height, not the outside wall
Eave height, wall height, ceiling height and roof-peak height describe different dimensions. The one that matters in the horse area is the finished distance from the standing surface to the lowest object a horse could strike. Account for floor finishes, mats and the intended bedding depth when recording that dimension.
Check stalls, aisles, grooming areas and door approaches. Include bottom truss chords, braces, protected lights, fans, heaters, sprinklers where required and door hardware. A tall roof does not compensate for a low fixture along a working route.
The National Farm Animal Care Council's equine Code requires indoor space that allows horses to stand with their heads fully raised. Its recommended practice calls for at least 2 feet (61 cm) above standing head height, ideally more than 1 metre (3.3 feet). This is welfare guidance, not a universal building-code ceiling dimension. For preliminary planning, use the full raised-head position rather than estimating head height from the horse's height at the withers.
Noble's practical starting point is to identify the controlling obstruction on the plan before settling the shell height. That lets us discuss the roof, openings and services together, instead of discovering a conflict after the structure is ordered.
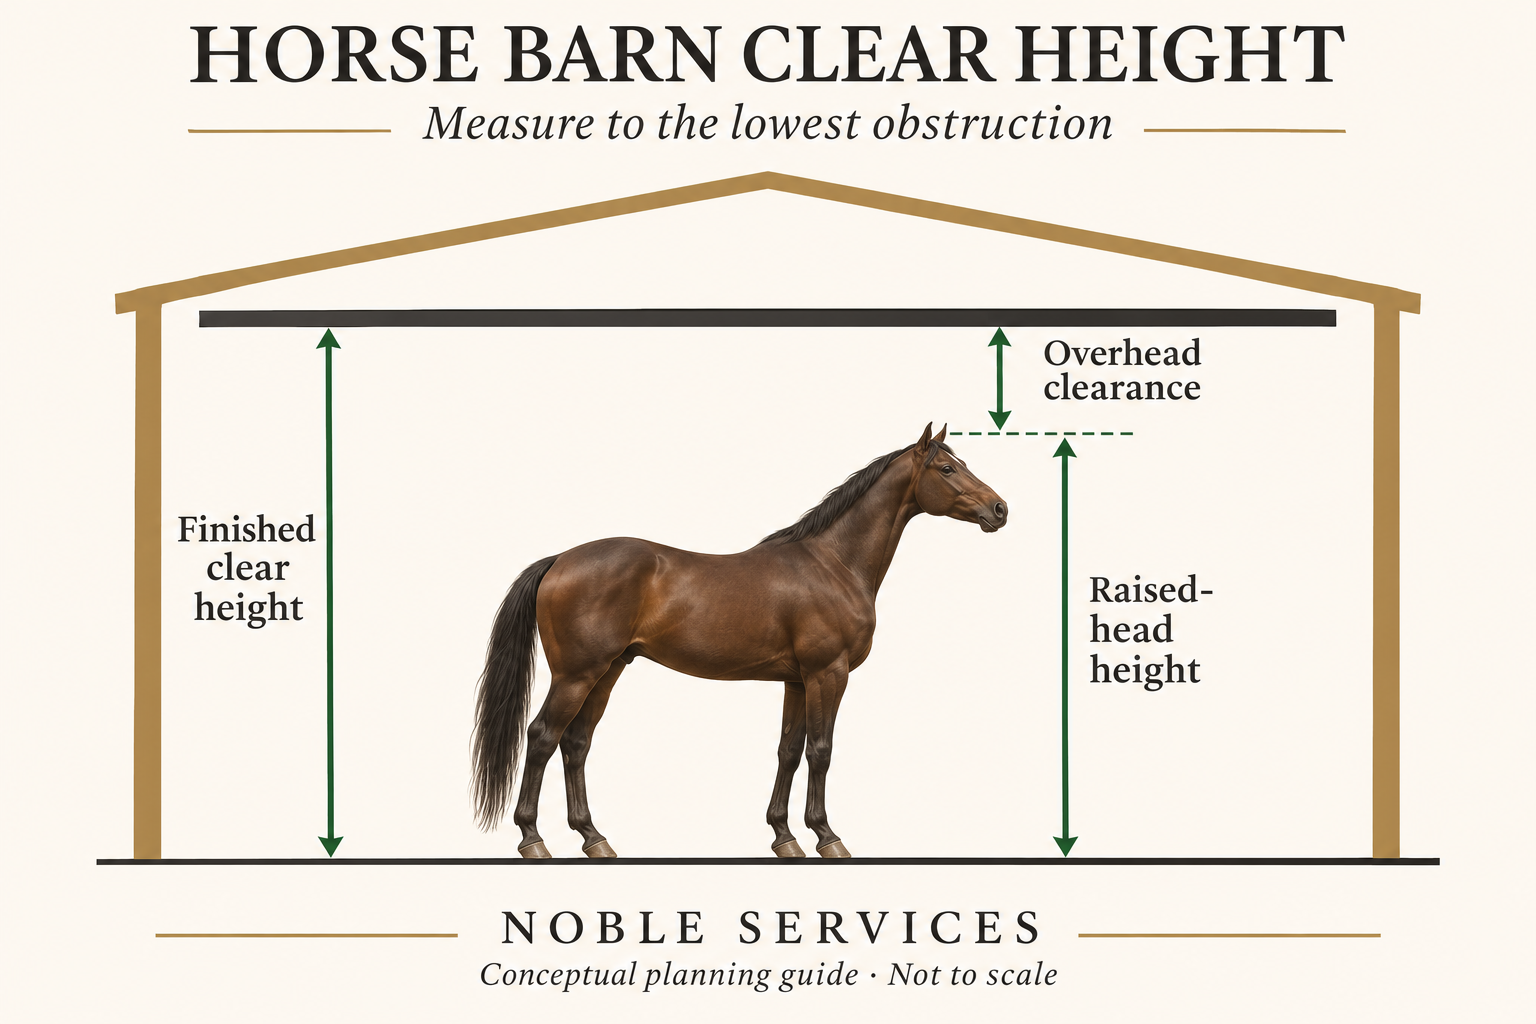
The lowest obstruction sets the limit
Measure the horse, add the selected clearance, then check every truss, light, fan and door track. Bring the measurements to Noble Services so the layout and shell can be planned together. Conceptual diagram only; not to scale or a final structural, code or ventilation design.
Choose height around the way the barn works
Stalls open to the roof
Compare the horse-specific clearance with the lowest structural member or fixture. An open roof can provide more room for air movement, but truss depth and service locations still control usable headroom.
A flat ceiling above stalls
Penn State Extension's stall-design guidance describes 10–12-foot ceilings as common. Its stable-ventilation guide favours an interior open to the roof; when a ceiling is used, it recommends at least 12 feet above the floor for air circulation. Treat that as a planning reference alongside the horse-specific measurement, not a guarantee that 12 feet suits every project.
Mounted routes and work areas
If riders will remain mounted indoors, account for horse, rider, helmet and movement through the entire route. Door headers, fans, lights and changes in floor level need particular attention. A stall-height check does not approve a mounted route.
Lofts and overhead storage
A loft adds structural depth and changes the air path. Hay or bedding above stalls also introduces dust and fire considerations. Review storage location and separation with the appropriate design and safety professionals before choosing a loft arrangement.
Plan width and height together. Noble's horse barn aisle-width guide explains how circulation, cross-ties and equipment affect the clear route between stalls.
Prepare a clear-height worksheet
Use one consistent unit and record three measurements for each horse area:
The tallest current or expected horse's full raised-head height.
The overhead clearance selected for review with your equine and building professionals.
The finished height of the lowest planned obstruction.
Preliminary animal-clearance threshold = measured raised-head height + selected overhead clearance.
Compare the threshold with the lowest obstruction. If the obstruction is lower, the concept needs revision. A result above the threshold still needs separate ventilation, mounted-use, fire, structural and permit review. This worksheet cannot select structural members, size ventilation or approve a barn.
For example, a measured head height of 8 feet plus a selected 3.5-foot allowance gives an 11.5-foot animal-clearance threshold. A fixture at 11 feet would fail that check. The arithmetic is only an illustration; it is not a recommended dimension for your horse or a substitute for the separate 12-foot flat-ceiling ventilation reference.
Bring those measurements to Noble Services with a simple use list. We can connect the overhead requirements to your whole-barn size plan and discuss how a gable or gambrel roof affects the usable interior.
Coordinate the ceiling with the complete barn
Height affects doors, structural design, lighting access, heating strategy and cost. Decide early whether the horse area will be open to the roof, have a ceiling, sit beneath a loft or connect to a taller equipment bay. Keep future larger horses and equipment in the brief rather than relying on an arbitrary extra foot of wall height.
Noble Services builds custom barns and outbuildings around the property and intended use. Our role is to turn your daily requirements into a clear project scope and coordinate the building decisions that follow. Ask us about the layout before committing to a standard shell that may not fit the finished interior.
For Alberta projects, check the Government of Alberta's current building codes and standards. The local authority and qualified design professionals determine the applicable structural, fire, energy and permit requirements for the specific location, occupancy and use. The equine Code is also under revision; confirm the current guidance during final design.
Horse barn ceiling height FAQs
Is a 10-foot horse barn ceiling high enough?
It may provide headroom for some horses, but it is not a universal target. Check the full raised-head measurement and selected clearance against every overhead object. For a flat ceiling, Penn State's ventilation guidance recommends 12 feet. Noble can help you identify the layout questions to resolve before selecting the building height.
How much space should be above a horse's head?
The current NFACC recommendation is at least 2 feet (61 cm), ideally more than 1 metre (3.3 feet), above standing head height. Assess the full raised-head position for planning and confirm the allowance for your horses and intended use.
Is a 12-foot ceiling always enough?
No. Larger horses, mounted riders, equipment, fixtures or a particular structural arrangement may need more. Confirm the lowest finished clearance throughout the space and have the ventilation strategy reviewed separately.
Can hay be stored above horse stalls?
Penn State advises against storing hay and bedding over stalls because of airflow, allergens and fire concerns. A proposed loft needs a coordinated storage, structural and fire review. Discuss the storage volume with Noble early so alternatives can be considered within the overall barn plan.
Plan your horse barn with Noble Services
Start with the horses and the work the building must support. Send us the tallest-horse measurement, intended routes, door and equipment needs, storage requirements and preferred roof concept. We can help you organize those decisions into a practical custom barn or outbuilding brief.
Contact Noble Services to discuss your horse barn before committing to the shell. If you are unsure what to measure, bring us your questions and we will help define the next steps.