

What Size Of Barn Do I Need?
An Alberta Acreage Planning Guide
ONCE YOU HAVE DECIDED ON A BARN SIZE - USE OUR BARN BUILDER APP HERE:
The right barn size is the smallest footprint that safely fits the work, circulation, storage and future use you can define. Start by measuring animals, equipment, vehicles and rooms, then add the clear routes needed to move between them. Do not choose a shell first and hope the interior fits later.
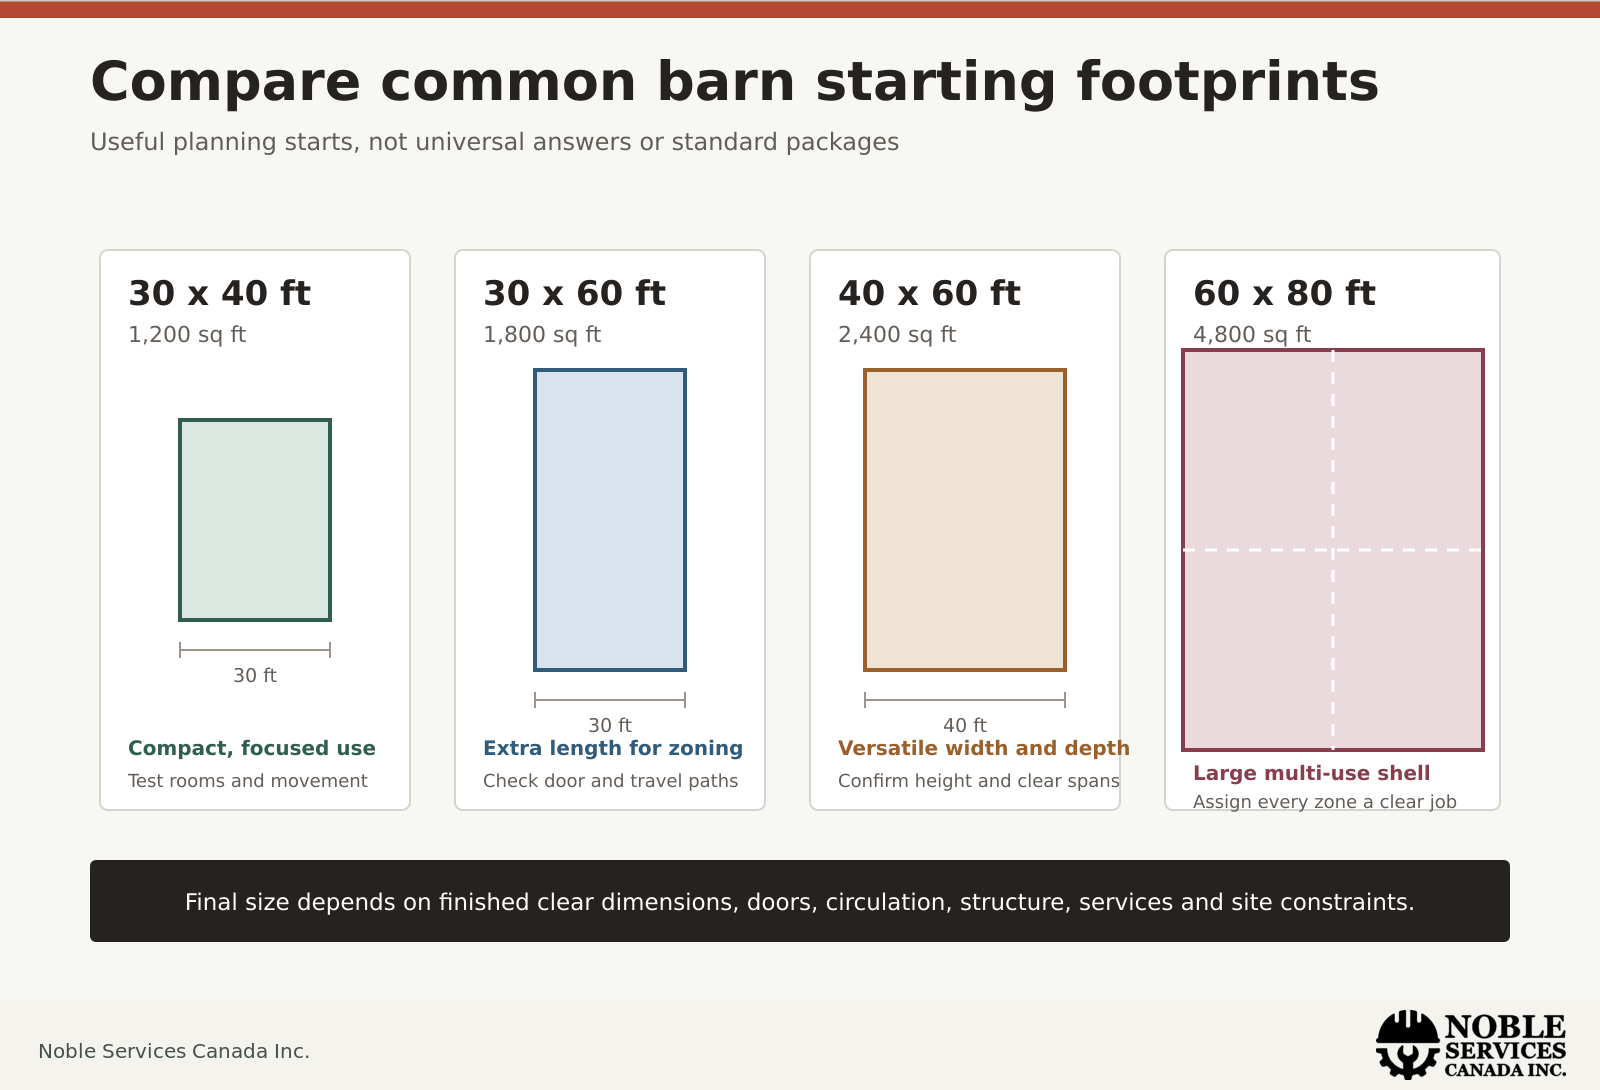
For many acreage projects, 30x40, 30x60, 40x60 and 60x80 feet are useful starting footprints rather than universal answers. Noble's custom barn builder includes those quick starts so owners can test a concept, place rooms and openings, and resize the shell around the plan.
Start With a Use List
Write down every job the barn must do on an ordinary day and on the busiest day of the year. Mixed-use buildings need this step most. A horse barn that also stores hay, trailers, tools and a tractor can run out of circulation long before it runs out of nominal floor area.
Animals: stalls, pens, foaling space, wash or grooming areas and safe movement routes
Equipment: tractors, implements, trailers, lifts, mowers and seasonal attachments
Work: repair bays, benches, material handling, welding or clean work zones
Storage: feed, tack, hay, tools, vehicles, bulk materials and secure rooms
People: office, viewing area, washroom, change space and accessible routes where required
Services: mechanical room, electrical equipment, water, drainage, heating and ventilation
Mark each item as essential now, likely later or optional. The building should serve confirmed needs first and leave a sensible path for growth.
Compare Common Starting Footprints
30x40 feet: 1,200 square feet
This can be a practical starting point for a small acreage barn, compact equipment storage or a focused workshop. The dimensions become tight when the plan adds several enclosed rooms, opposing stall rows, large vehicles or wide turning movements. Lay out the interior before assuming 1,200 square feet is enough.
30x60 feet: 1,800 square feet
The extra length can support a simple horse or mixed-use plan, multiple equipment bays, or a workshop plus storage. A long building still needs doors and circulation placed around the actual workflow. If all traffic must use one end, useful floor area can become a driveway.
40x60 feet: 2,400 square feet
This is a versatile shop-and-barn starting point because the added width can improve bay depth, equipment clearance and interior zoning. It is not automatically the best size: taller walls, clear spans, large doors and a finished interior can make the project much more complex than the footprint suggests.
60x80 feet: 4,800 square feet
A larger agricultural or multi-use building can separate equipment, storage, animal and work zones, but only if the circulation plan is disciplined. Confirm fire and life-safety needs, structural spans, ventilation, drainage, site access and municipal rules early. Unassigned floor area is expensive space to build and maintain.
Size the Interior Before the Exterior
Draw the rooms and moving objects to scale. Label finished clear dimensions, not only outside shell dimensions. Walls, posts, liners, structural depth, service chases and door hardware all consume space.
For a horse barn
List the number and type of stalls, then add the clear aisle, feed or tack storage, wash or grooming area, veterinary or farrier space and exterior connections. The existing horse barn aisle-width guide should remain the dedicated source for aisle sizing; this article focuses on the total building plan. Keep doors, cross-ties, posts and stored items out of the finished clear route.
For equipment storage
Measure the widest and tallest equipment in its working configuration, not only the manufacturer's base dimensions. Include mirrors, headers, blades, buckets, raised boxes and trailer swing. Draw the approach to each door and decide whether a machine must turn inside or can travel straight through.
For a workshop
A parked vehicle or machine is only the beginning. Add door swing, lift clearances, benches, tool storage, parts, safe working zones and material movement. Separate clean rooms or offices from dust, fumes, noise and large-door traffic as the project design requires.
For hay, feed and bulk storage
Plan storage volume, delivery method, handling equipment and separation from animals or ignition sources with the relevant design and safety professionals. Do not count aisle space twice as permanent storage; it stops being circulation as soon as it is filled.
Use a Space Schedule
A simple space schedule turns a wish list into measurable area. For every zone, record the width, length, height, door, floor, finish, service needs and adjacent spaces.
Name and purpose of the zone
Required clear width, length and height
Number and size of occupants, animals, vehicles or equipment
Door type, clear opening and approach path
Floor, drainage, ventilation and temperature needs
Spaces that must be beside it and spaces that should be separated
Whether it is required now or planned for a future phase
Add the scheduled zones, then add circulation once. A common planning error is to estimate each room generously and then add an arbitrary circulation percentage, even when some room dimensions already include aisles. Draw the plan so every square foot has a defined job.
Account for the Site
A barn that fits on paper may not fit the usable building area. Check setbacks, lot coverage, height limits, easements, slopes, drainage paths, wells, septic systems, utilities, overhead lines, snow storage, emergency access and vehicle turning. Confirm the property-specific requirements with the local authority before treating a footprint as approved.
Orientation and door placement should respond to the site. Prevailing weather, drifting snow, morning and afternoon sun, natural drainage and the route from road to barn can change how the same floor plan works. Final structural and envelope decisions require project-specific design.
Plan Growth Without Building Empty Space
Future-proofing does not always mean making the entire shell larger. A more efficient plan may reserve a clear expansion side, size site services for an expected phase, use a roof-only lean-to for covered storage, or keep noncritical rooms unfinished. Any future addition still needs structural, drainage and permit review.
Identify the most likely future equipment, animal count or business use.
Choose one realistic expansion direction and keep it clear of permanent obstacles.
Locate utilities and drainage so a planned addition is not immediately blocked.
Avoid building high-cost finished space for a vague possibility.
A Practical Barn-Sizing Workflow
Measure the property constraints and confirm the authority having jurisdiction.
Inventory animals, equipment, storage and work activities.
Create a space schedule with finished clear dimensions.
Draw circulation, doors and turning paths around the scheduled spaces.
Test a common footprint, then resize the shell around the interior plan.
Check wall height, roof form, services, drainage and future expansion.
Run the concept through the Noble custom barn builder and request a project-specific review.
Barn Size FAQs
Is a 30x40 barn big enough?
It can be enough for a focused use, but 1,200 square feet disappears quickly when the plan includes several rooms, large equipment or broad circulation. Draw the actual contents and clear movement routes before deciding.
What is a good size for a horse barn?
The answer depends on stall count and dimensions, aisle arrangement, storage, wash or grooming areas, support rooms and exterior access. Add finished clear dimensions plus wall and structural allowances; do not divide an outside shell into equal zones and assume the clear spaces will fit.
Should I build bigger for future resale?
Build for durable, plausible uses rather than an imagined buyer. A well-planned building with useful height, access, services and an expansion path may be more valuable than a larger shell with awkward circulation.
Can a lean-to reduce the enclosed barn size?
A roof-only lean-to can provide covered storage or work space without enclosing the full area. It still needs structural, foundation, roof-drainage and permit planning, and it may count toward municipal site limits.
Turn the Footprint Into a Working Plan
Choose a barn size by working from the inside out. Measure what must fit, protect the clear routes between uses, test the plan on the site, and leave only the growth space you can justify. Noble Services can design a custom barn or outbuilding around the property, intended use and level of finish. Start with the barn builder, then contact Noble Services when the concept is ready for site-specific review.