

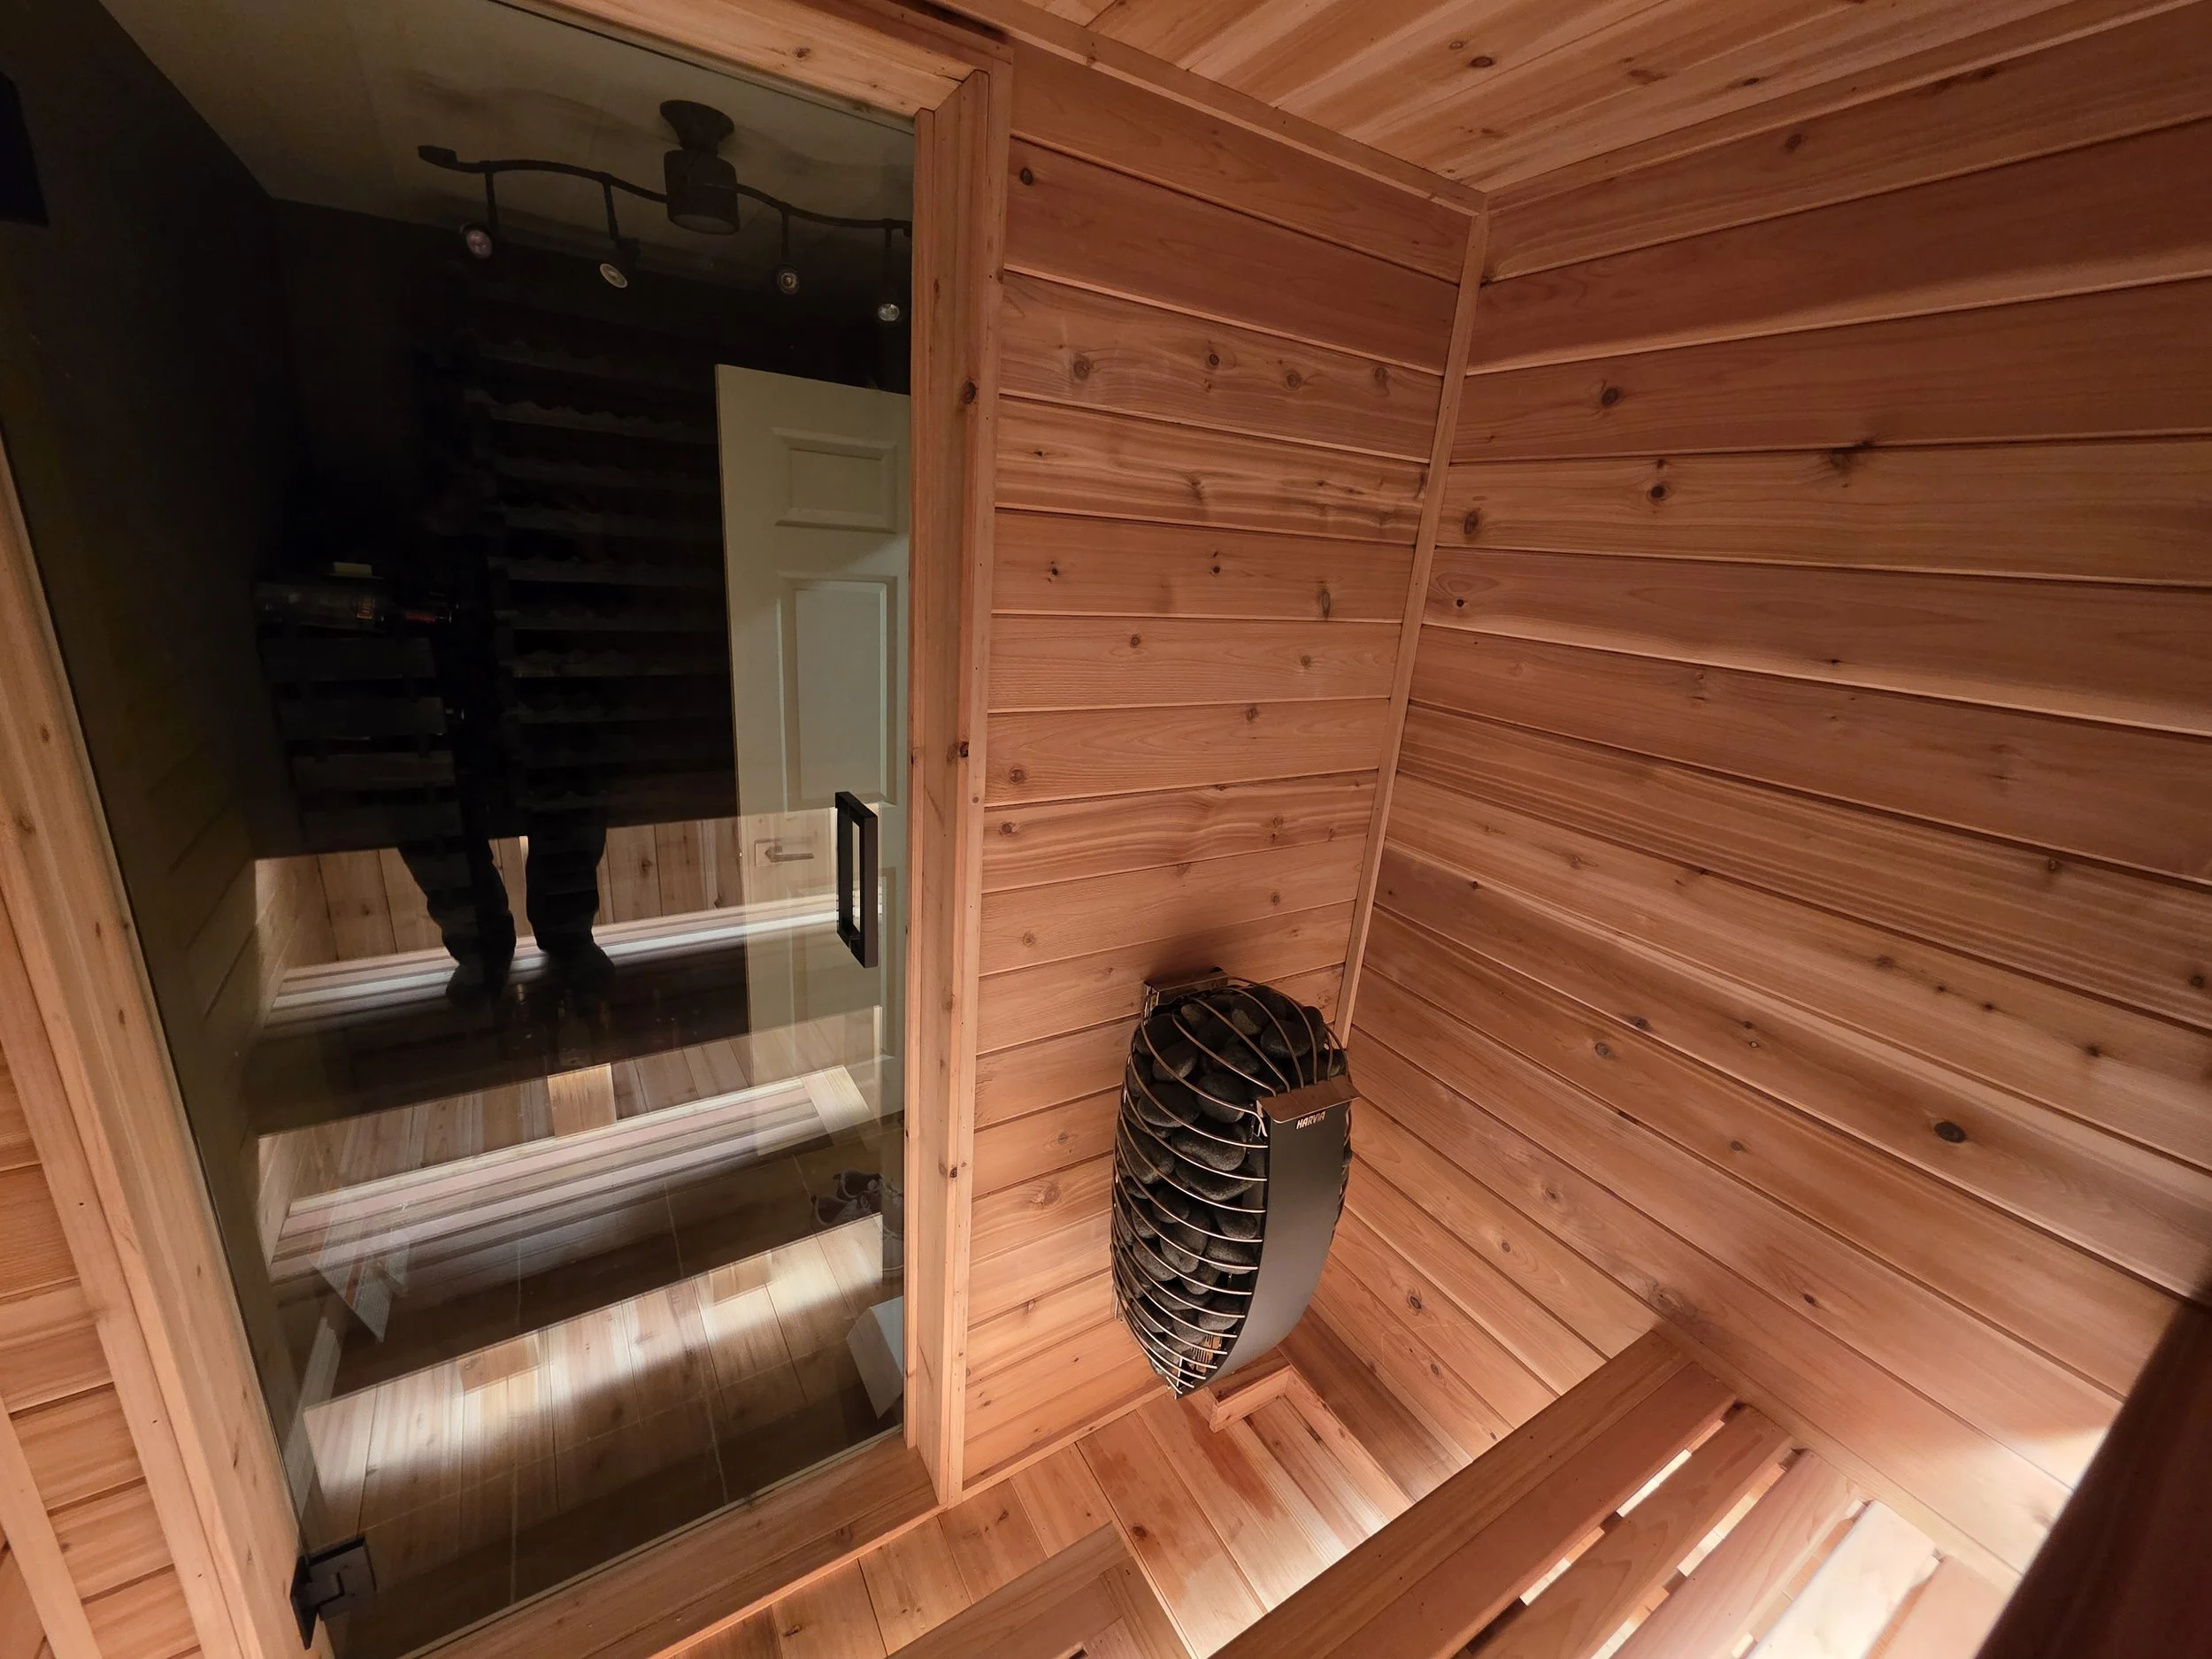
A Noble Services custom sauna interior. Heater clearances must be checked against the exact model’s current manual.
There is no safe universal clearance for a sauna heater. Use the current installation manual for the exact manufacturer, model, output and installation market. Record the required distances before finalizing walls, benches, the heater guard, sensors and ventilation. A number borrowed from another heater—even from the same brand—is not a design value.
At Noble Services, we approach heater placement as part of the whole custom sauna. The goal is a room that accommodates the selected equipment and feels comfortable to use. This guide explains the questions to resolve before you commit to a layout. If you want help applying them to your space, bring your sauna plans to Noble Services.
Key takeaways
The exact heater manual controls minimum distances to combustible materials, the ceiling, floor and nearby components.
Select the heater early. Its body dimensions and clearance envelope affect bench positions, walking space and finished room dimensions.
A shield, recess or bench opening changes the plan only when the selected heater’s instructions expressly permit that detail.
Why one clearance number is unsafe
Clearance depends on more than output. Wall-mounted, floor-standing, open-sided pillar and wood-fired heaters distribute heat differently. Instructions may distinguish combustible and non-combustible surfaces, different sides of the heater, approved guards, shields and embedding accessories.
For example, the HUUM STEEL manual provides model-specific installation dimensions. Those values belong to the equipment and conditions identified in that manual. Harvia likewise emphasizes following the correct heater instructions in its sauna safety guidance. “A few inches” is not enough information to build from.
What to record before drawing the layout
Exact equipment: manufacturer, model, output and market version from the quote or nameplate, matched to the current manual.
Heater body: width, depth and height, with any required mounting or floor detail.
Clearances: left, right, rear, front and top distances, using the reference points shown in the manual.
Nearby details: guard construction and position, bench openings, service access and any approved accessories.
Controls and airflow: sensor, controller and air-supply locations, coordinated with the heater instructions.
Wood-fired models also require their applicable chimney, connector, floor and wall-protection details. Do not treat an electric-heater worksheet as a complete wood-fired installation plan.
Plan the clearance envelope before the benches
Start with the exact heater body and draw each required distance from the reference surface specified in its manual. Together, these define the space you must reserve around the equipment. Keep combustible walls, benches, trim and stored items outside the required zone unless the instructions allow a specific alternative.
A guard is a separate contact-protection detail. Its material and position must also follow the heater instructions; calling a piece of wood a guard does not exempt it from clearance requirements.
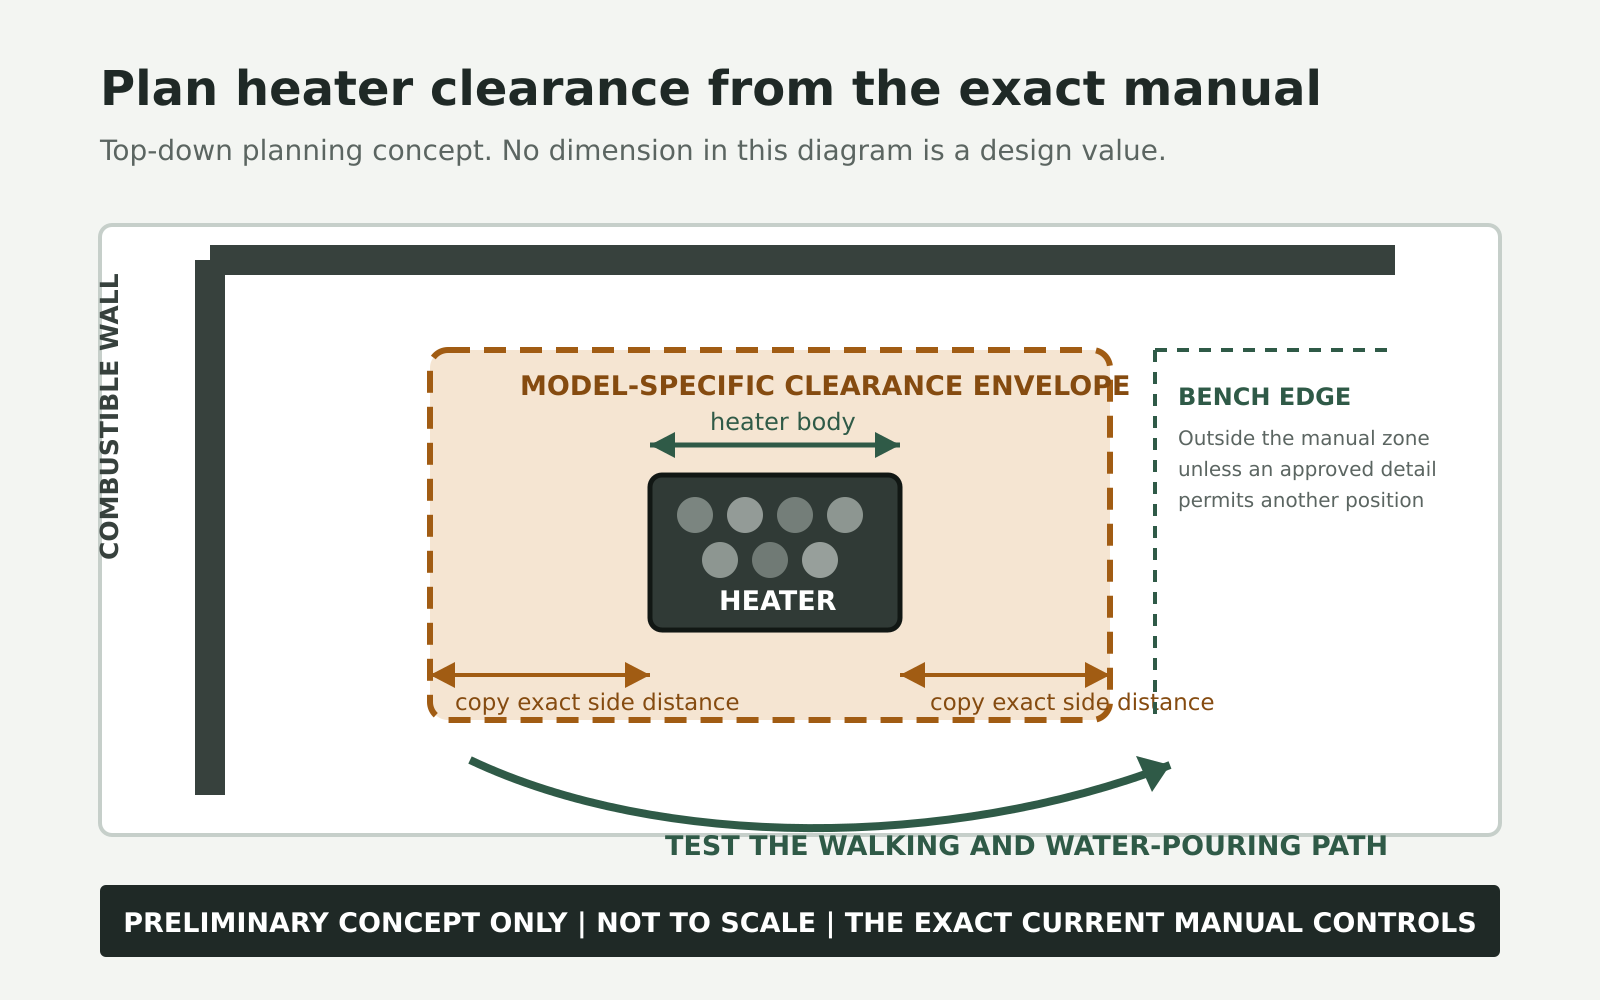
Reserve the full clearance envelope
The heater body is only part of the space to plan. Copy each required distance from the exact current manual, then coordinate the bench edge and walking route. Noble Services can help you bring these details together in a practical custom sauna layout. Planning concept only—not to scale.
Check how the room will actually be used
Next, test the route through the sauna. Can someone enter and leave without brushing the heater? Can they pour water without leaning across it? Do the door, bench steps or a narrow corner create a pinch point? These are the practical layout questions we encourage clients to resolve with Noble Services before construction.
Coordinate that route with sauna ventilation. Supply air can influence the temperature sensor, so the sensor and vent locations cannot be decided independently. Harvia’s sensor installation guidance explains why the selected instructions matter.
Our sauna heater sizing guide and calculator help you start the output discussion. Output is only one part of the decision: confirm the physical envelope, guard, controls, sensor, ventilation and electrical requirements together.
Use the sauna heater clearance record
The worksheet below helps organize the exact model, manual and dimensions you have confirmed. It adds the distances you enter; it does not invent a clearance or approve an installation.
Envelope width: left clearance + heater width + right clearance.
Envelope depth: rear clearance + heater depth + front clearance.
Vertical envelope: applicable floor or mounting distance + heater height + top clearance.
These sums are a preliminary rectangular planning aid. Follow the manual’s actual diagrams and reference points, which may include requirements this simple outline cannot represent. Recheck the entire plan if the heater changes.
For a Calgary project, coordinate electrical capacity, wiring routes and permit requirements with a qualified electrician. Read our sauna electrical planning guide, and consult the City of Calgary’s electrical permit information and Alberta’s current electrical codes and standards. The worksheet is not an installation drawing, code ruling or substitute for qualified installers.
Preliminary sauna heater clearance record
Copy dimensions only from the current manual for the exact heater model. This worksheet adds those values; it does not create or reduce a required clearance.
Complete all fields and confirmations to produce a preliminary rectangular planning envelope.
Preliminary planning aid only. Not a quote, installation drawing, code ruling or professional safety decision. The exact heater, current manual, listed accessories, authority having jurisdiction and qualified installers control the final installation.
Bring your sauna layout questions to Noble Services
A heater that fits on a product page may still force compromises in your room. Noble Services brings custom sauna design and construction together so the heater, usable benches, access and enclosure can be considered as one project.
Send us your room dimensions, photos, intended seating needs and the exact heater model or shortlist. If you already have a manual, include it. We can discuss the layout questions that need resolving and the next steps for a sauna suited to your space.
Explore Noble Services custom saunas or contact us to discuss your sauna plan. Make Noble Services your starting point for practical answers before you commit to the build.
Sauna heater clearance FAQs
How far should a sauna heater be from a wall?
Use the distance in the current installation manual for the exact heater and wall condition. Do not substitute a typical number or a distance from another model. Noble Services can help you identify the layout questions to take into your project planning.
Can a heat shield reduce sauna heater clearance?
Only when the selected heater’s instructions permit the specific shield or approved accessory and state the applicable installation detail. A generic piece of metal does not establish a reduced clearance.
Does a wooden guard count toward required clearance?
A guard is a separate contact-protection detail. Follow the manufacturer’s requirements for its distance, height and construction. Do not put combustible material inside the required safety zone simply because it is being used as a guard.
When should the heater model be selected?
Before bench construction, finishes, controls, sensor locations, ventilation and electrical rough-in are locked in. Selecting it while the plan is flexible allows the real clearance envelope to shape the room.
Have a question about your own layout? Ask Noble Services—we welcome the details that turn a general sauna question into a useful project conversation.