
How Wide Should a Horse Barn Aisle Be?
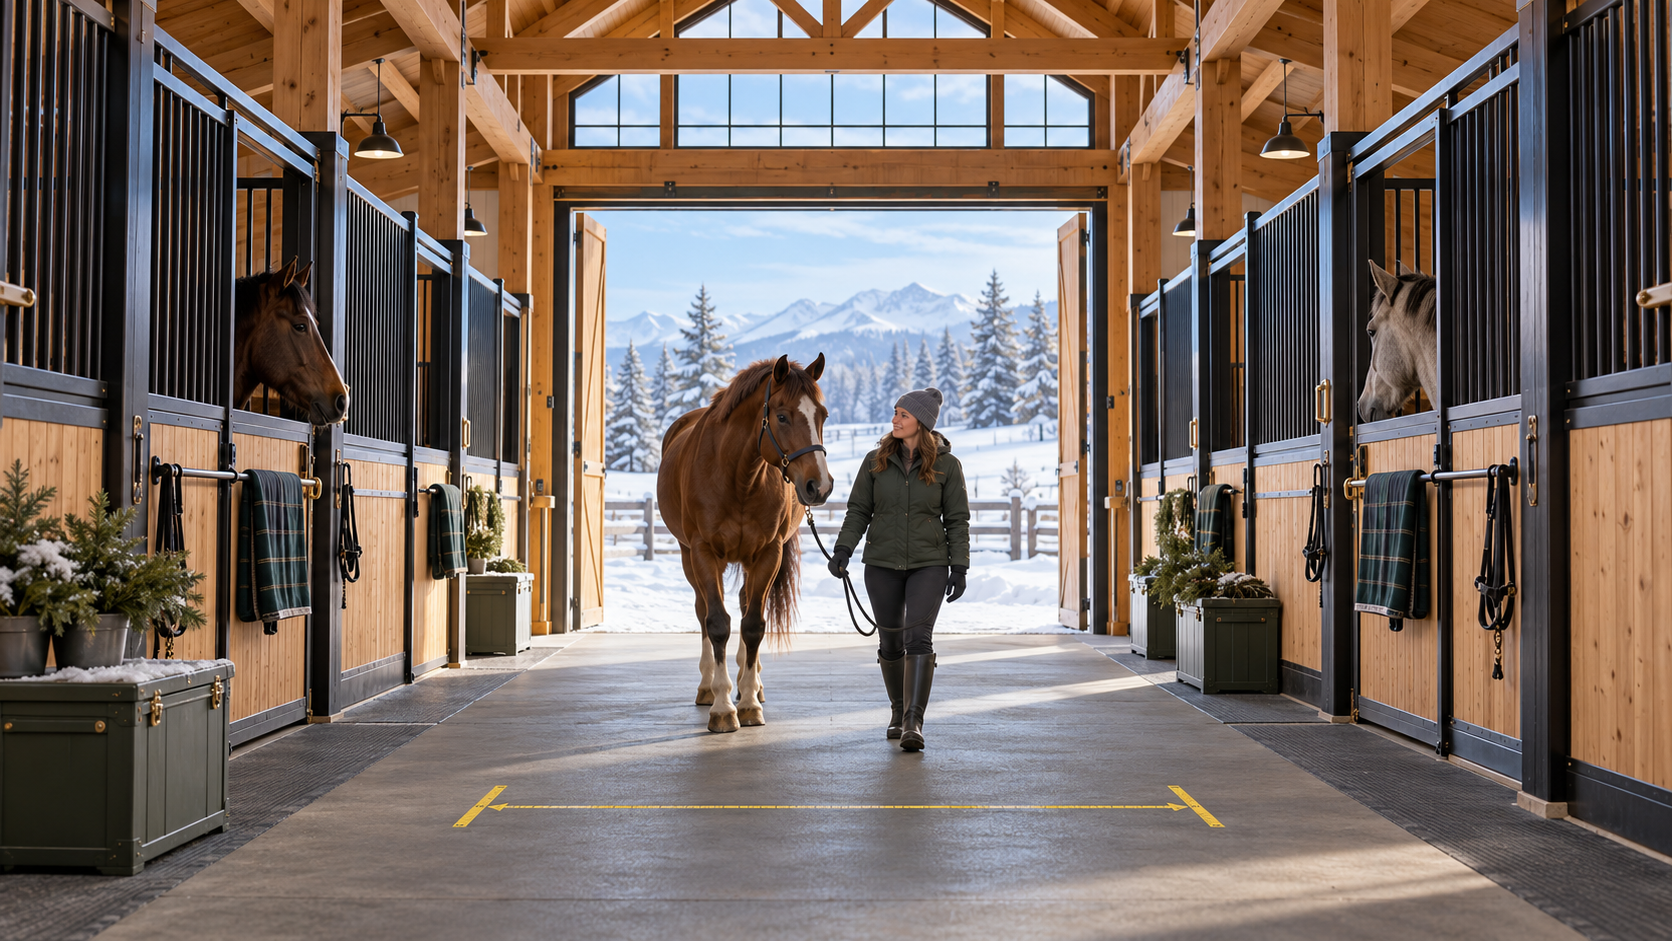
For most centre-aisle horse barns, plan on at least 10 feet (3 metres) of clear, obstruction-free aisle width. A 12-foot clear aisle is a stronger everyday starting point for leading horses, wheelbarrows, feed carts and occasional equipment; 14 feet or more may suit two-way horse traffic, cross-ties or larger machines. Measure the finished clear passage, not the outside building width, and confirm the layout against your horses, equipment and local requirements before construction.
Key Takeaways
Treat 10 feet as a minimum planning reference for a typical centre aisle, not an automatic best size.
Start at 12 feet clear for practical everyday use, then widen for passing horses, cross-ties, doors or equipment.
Add stall depths, the clear aisle and wall or structural allowances separately; a 36-foot outside shell does not guarantee a 12 + 12 + 12-foot clear interior.
Choose a Clear Width From Barn Traffic
The aisle is a working route, not leftover space between stalls. The historical Canadian Farm Buildings Handbook lists a 3-metre minimum between rows of face-out horse stalls and 1.8 metres behind a single row. University of Kentucky guidance also calls for at least 10 feet between two stall rows, while its barn-safety publication recommends 12 to 14 feet where two horses and handlers may pass or a horse may turn.
Those dimensions are planning references, not a substitute for current code, engineering or an equine professional's review. The right clear width depends on what must move through the barn:
Planned use
Practical starting point
Check before choosing
One horse and handler, light hand tools
10 ft minimum reference
Doors, projections and stored items must not narrow the route
Everyday centre aisle with carts and wheelbarrows
12 ft clear
Confirm the widest cart and turning path
Two-way horse traffic or regular cross-ties
12-14 ft clear
Keep an escape path and avoid tying in a circulation bottleneck
Tractor, manure spreader or other equipment
Equipment width plus operating clearance
Measure the actual machine, mirrors, doors and turn approach
Wider is not automatically better. Extra span can increase the building footprint and structural cost. The goal is enough unobstructed room for the real workflow without paying to heat, light and build space that has no job.
Convert Aisle Width Into a Real Footprint
For a double-row centre-aisle barn, the preliminary clear interior width is:
left stall depth + clear aisle + right stall depth
Two 12-foot stall rows and a 12-foot aisle therefore need 36 feet of clear interior space before wall thickness, posts, liners, chases or other structural allowances. This is why outside shell dimensions cannot simply be divided into three equal zones.
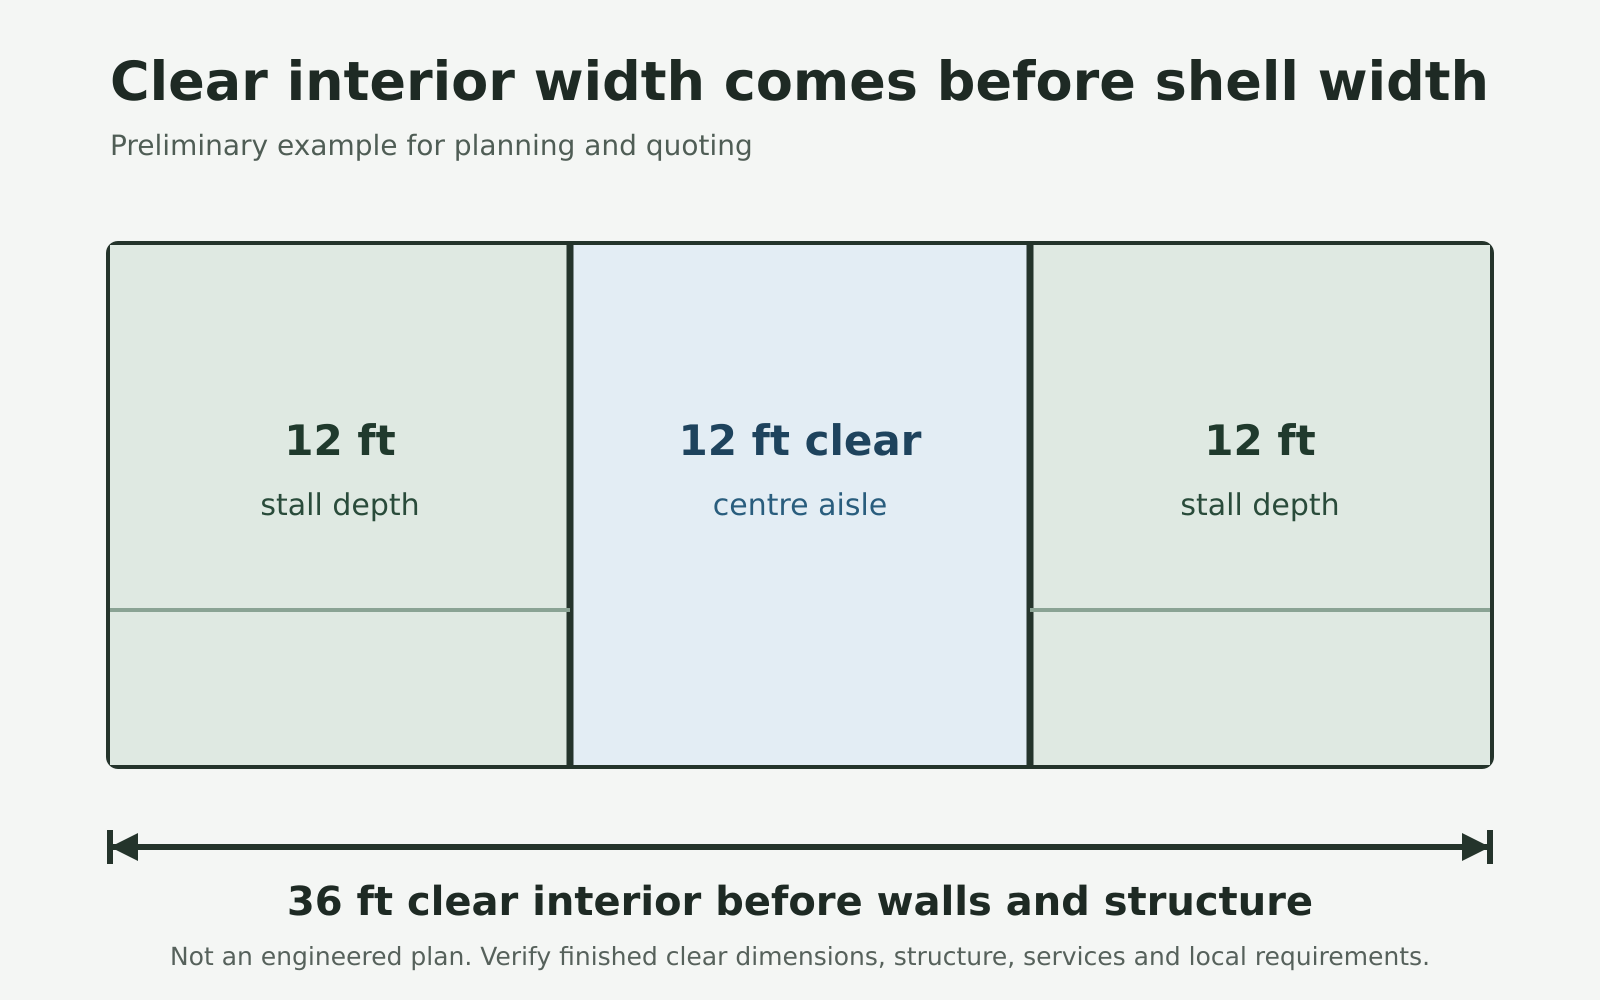
Preliminary dimensional example only. Add actual wall, structure and service allowances.
Noble's custom barn builder lets you place and resize stalls, rooms, doors and the building shell. Use it to test the relationship between circulation and footprint, then verify the finished clear dimensions during design. A layout should also account for stall doors, wash or grooming areas, tack storage, feed movement, end doors and future equipment.
Horse Barn Aisle Planning Worksheet
Use this before requesting a detailed quote. Record actual measurements rather than relying on equipment model names or a generic stall count.
List every aisle user: horses, handlers, farrier, veterinarian, carts and equipment.
Measure the widest moving item, including handles, mirrors and attachments.
Choose a preliminary clear aisle: 10 feet minimum reference, 12 feet everyday starting point, or wider for a documented need.
Mark every possible pinch point: stall-door swing, cross-ties, posts, hydrants, cabinets and stored tools.
Add stall depths on each side; do not assume outside shell dimensions equal usable interior dimensions.
Test straight travel, passing, turning and emergency exit paths on the plan.
Confirm floor drainage, traction, lighting and ventilation with the people responsible for design and horse care.
Keep the aisle dry, durable, non-slip and free of clutter. Penn State Extension notes that aisle floors need to handle diverse traffic and redirect water rather than hold it; its stable guidance also warns that good aisle airflow does not guarantee fresh air inside every stall. Width, flooring, drainage and ventilation need to be planned together.
Horse Barn Aisle FAQs
Is a 10-foot horse barn aisle wide enough?
It can be a workable minimum for a simple centre aisle when traffic is controlled and no doors, posts or stored items reduce the clear width. Twelve feet is often a more forgiving starting point for daily chores and occasional equipment.
Should a horse barn aisle be 12 or 14 feet wide?
Choose 12 feet when it clears the actual horses, carts and workflow. Consider 14 feet or more when horses regularly pass, cross-ties share the aisle, or larger equipment needs operating room. Document the reason for the extra width so the building does not grow by habit.
How wide is a barn with 12-foot stalls and a 12-foot centre aisle?
The three clear zones total 36 feet, but the outside building width must also allow for walls, structure and finishes. Ask the designer or builder to show both outside and finished clear dimensions.
Can cross-ties go in the main aisle?
They can, but a tied horse should not block the only circulation or escape route. A wider aisle or a dedicated grooming bay may be the better layout. Review tying locations with an experienced equine professional.
When you are ready to turn the worksheet into a site-specific plan, explore Noble's barn and outbuilding options, review how Noble scopes and quotes custom work, or request a project conversation. Final dimensions remain subject to site, structure, permits, equipment and professional review.