

Gable vs. Gambrel Barn Roofs: Which Is Better in Alberta?
By Aaron Warbinek
For most Alberta barns, a gable roof is the strongest default when the goal is a straightforward, durable shell. Choose a gambrel roof when usable loft volume is a defining requirement, not just a nice-to-have. A monitor roof can be the better fit when a tall centre bay, daylight or high-level openings are central to how the building will work. No roof shape is automatically “snow-proof”: the final roof, trusses and connections still need to be designed for the site, building use and current Alberta requirements.
Three takeaways
Start with the work the barn must support, then choose the roof that creates the required clear height, loft space and openings.
A gable is usually the simplest baseline; a gambrel earns its added geometry when the upper volume has a real job.
Treat snow, wind, drainage and sliding snow as design inputs for the whole assembly, not as claims attached to one roof silhouette.
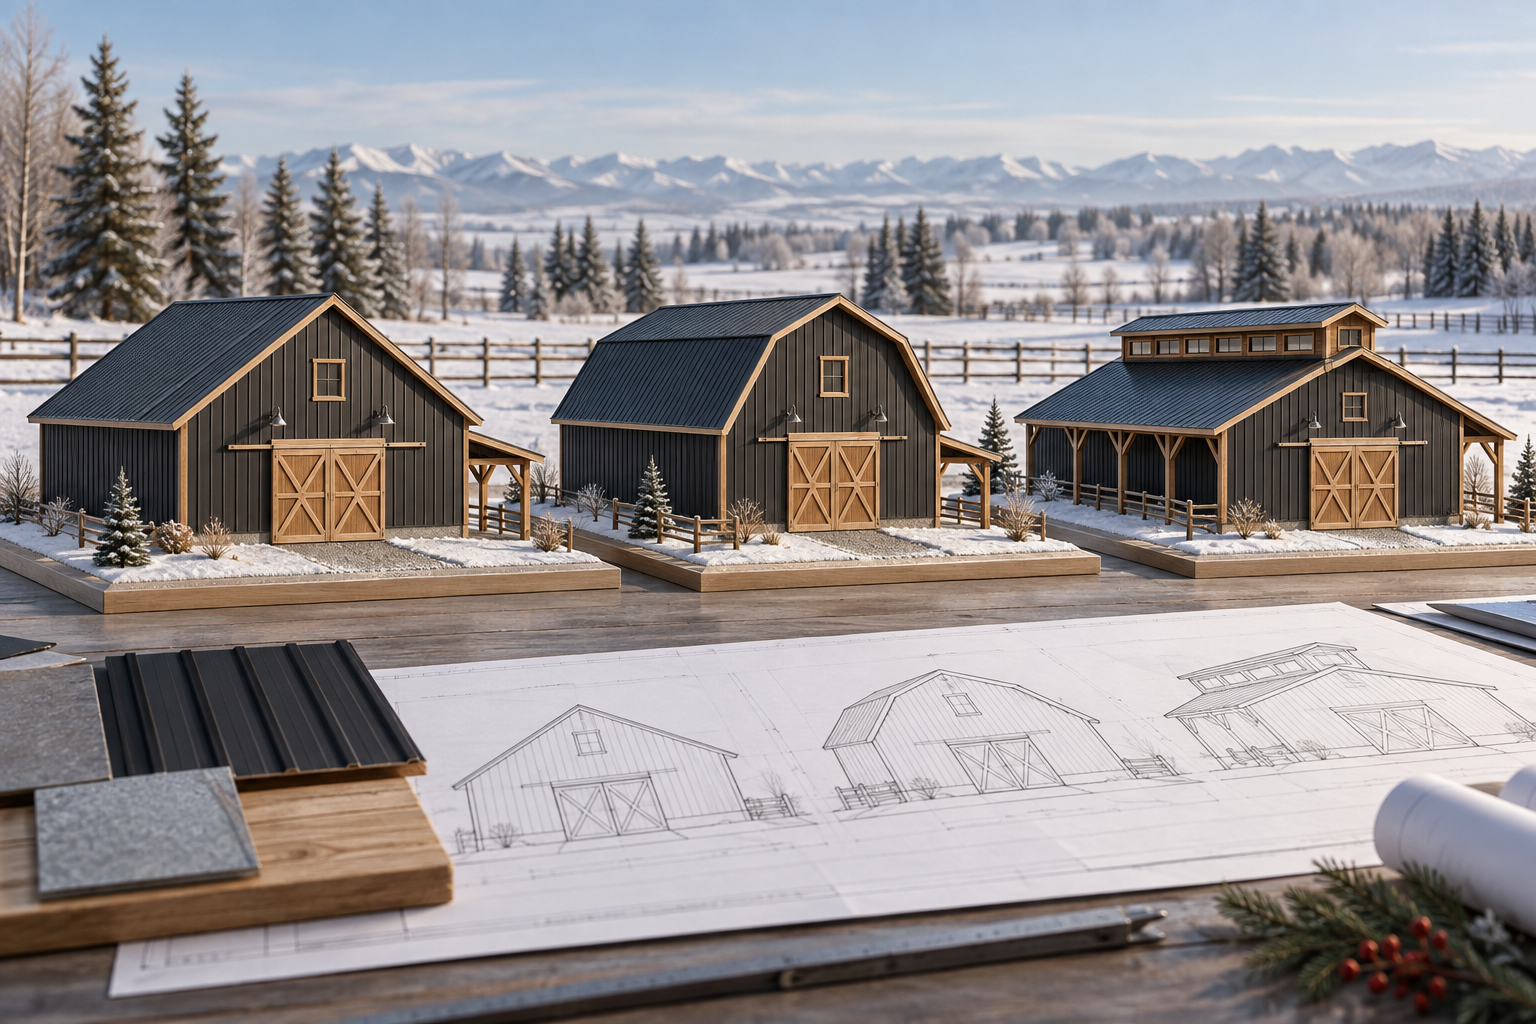
Compare the roof styles by function
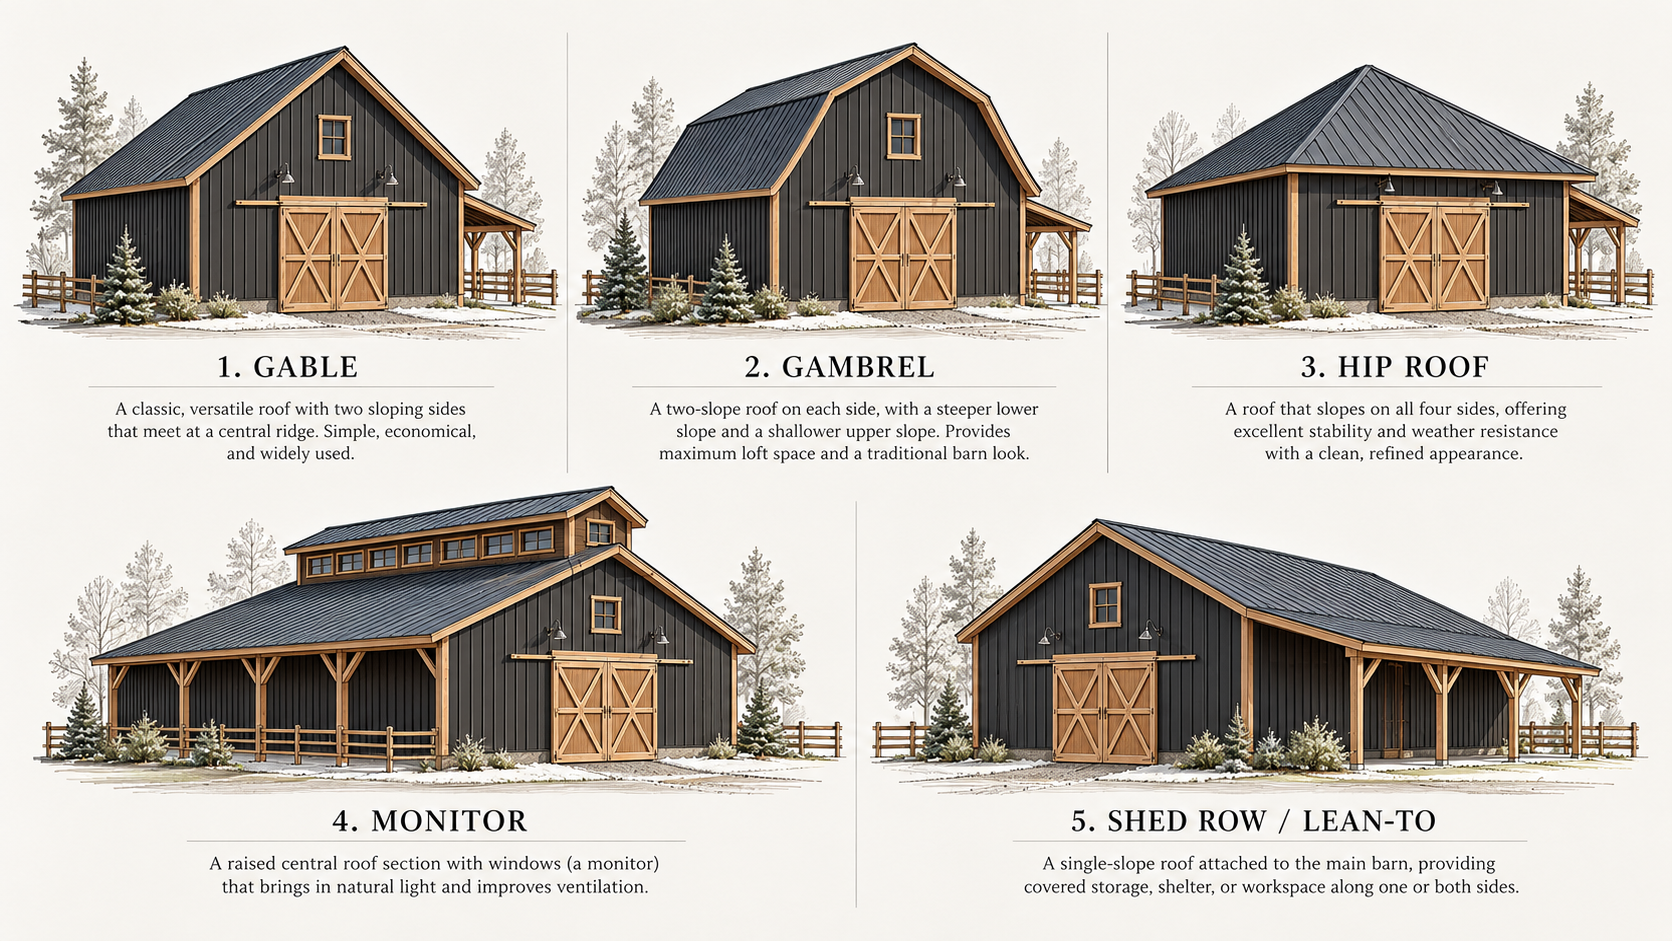
Gable — Best for: Equipment storage, workshops and general-purpose barns. Gives you: Simple two-plane geometry and a clear central volume. Resolve early: Eave height, roof pitch, truss depth, door height and any future lean-to.
Gambrel — Best for: Barns with a useful loft or upper storage level. Gives you: More headroom toward the sides of the upper level. Resolve early: Floor loads, stairs, fire and occupancy requirements, roof transitions and usable headroom.
Monitor — Best for: Tall centre bays, daylight or high-level ventilation openings. Gives you: A raised centre section above lower side roofs. Resolve early: Structural lines, clerestory detailing, drainage, flashing and how the side bays will be used.
Lean-to or shed roof — Best for: Covered side bays, feed storage or phased additions. Gives you: Efficient weather-protected space beside the main barn. Resolve early: Snow and water at the high wall, drainage, door conflicts and future enclosure.
A gable roof is often the easiest option to price and coordinate because the form is direct. That does not make every gable barn inexpensive: span, height, openings, foundation, insulation and interior work still drive the project. Noble’s Alberta barn cost guide explains why the full scope matters more than a single square-foot number.
A gambrel is worthwhile when the upper space is part of the brief. If the loft will only hold a few seasonal items, taller walls or a modest mezzanine under a gable may solve the problem with fewer roof transitions.
Plan for snow and wind without guessing
Alberta’s current building requirements are based on the National Building Code – 2023 Alberta Edition. The applicable design path depends on the barn’s location, size, use and occupancy. Ground snow, drifting, unbalanced loading, wind exposure and the building’s structural system are project inputs; they should not be replaced by a rule such as “steeper is always better.”
Roof pitch and cladding can change how snow behaves, but they also change where snow or ice may release. Locate overhead doors, livestock routes, parking, eaves and walkways with that possibility in mind. Valleys, lower roofs, roof steps and taller adjacent sections can create local accumulation conditions that a designer must consider.
Before ordering trusses or roofing, give the supplier or engineer the project location, building dimensions, intended use, heating plan, ceiling or loft loads, opening sizes and any future additions. Ask who is responsible for the final load criteria, bracing, connections and stamped documents where required.
Use the preliminary roof-style decision worksheet
The companion worksheet scores four starting concepts: gable, gambrel, monitor and lean-to. It gives the most weight to the building’s primary job, then adjusts for loft needs, daylight, expansion and a preference for simple geometry.
The score is deliberately transparent and preliminary. It does not calculate snow loads, member sizes, spans, roof pitch, drainage, cost or code compliance.
Five questions to answer before requesting a roof price
What must fit below the lowest structural member, including raised equipment, doors and lighting?
Is the upper volume empty, occasional storage, a designed loft, or an occupied level?
Do animals or work areas need daylight or ventilation openings high in the building?
Will lean-tos, porches, solar equipment or future wings connect to the roof?
Where can rain, snow and ice leave the roof without landing on doors, animals, vehicles or the main walking route?
Draw these needs on the same plan as the stalls, equipment and aisles. The horse barn aisle-width guide is a useful companion because clear circulation and roof supports have to work together.
Barn roof FAQs
Is a gable or gambrel roof better for snow?
Neither shape is automatically better without the pitch, cladding, dimensions, adjacent roof areas and engineered loading. A gable is simpler geometrically; a gambrel can still be designed for Alberta conditions. Confirm the complete assembly for the site.
Is a gambrel roof worth it without a loft?
Usually only when its appearance or interior volume is an intentional part of the design. If the upper space has no defined use, compare it with a gable using taller walls or a smaller mezzanine before accepting added complexity.
What is a monitor barn roof best for?
A monitor roof can suit a barn that benefits from a tall centre bay, high-level windows or ventilation openings, with lower side bays for stalls, storage or work areas. Its extra walls and roof intersections need deliberate structural and weather detailing.
Can a lean-to be added later?
Sometimes, but future expansion is easiest when the main structure, foundation, drainage, cladding and door layout anticipate it. Ask the designer to show the future connection before the first phase is built.
Noble Services designs custom barns and outbuildings around the building’s real work rather than forcing one standard roof onto every property. Bring the intended use, site, equipment and future plans to an initial conversation, then contact Noble Services when you are ready to compare practical roof and layout options.