

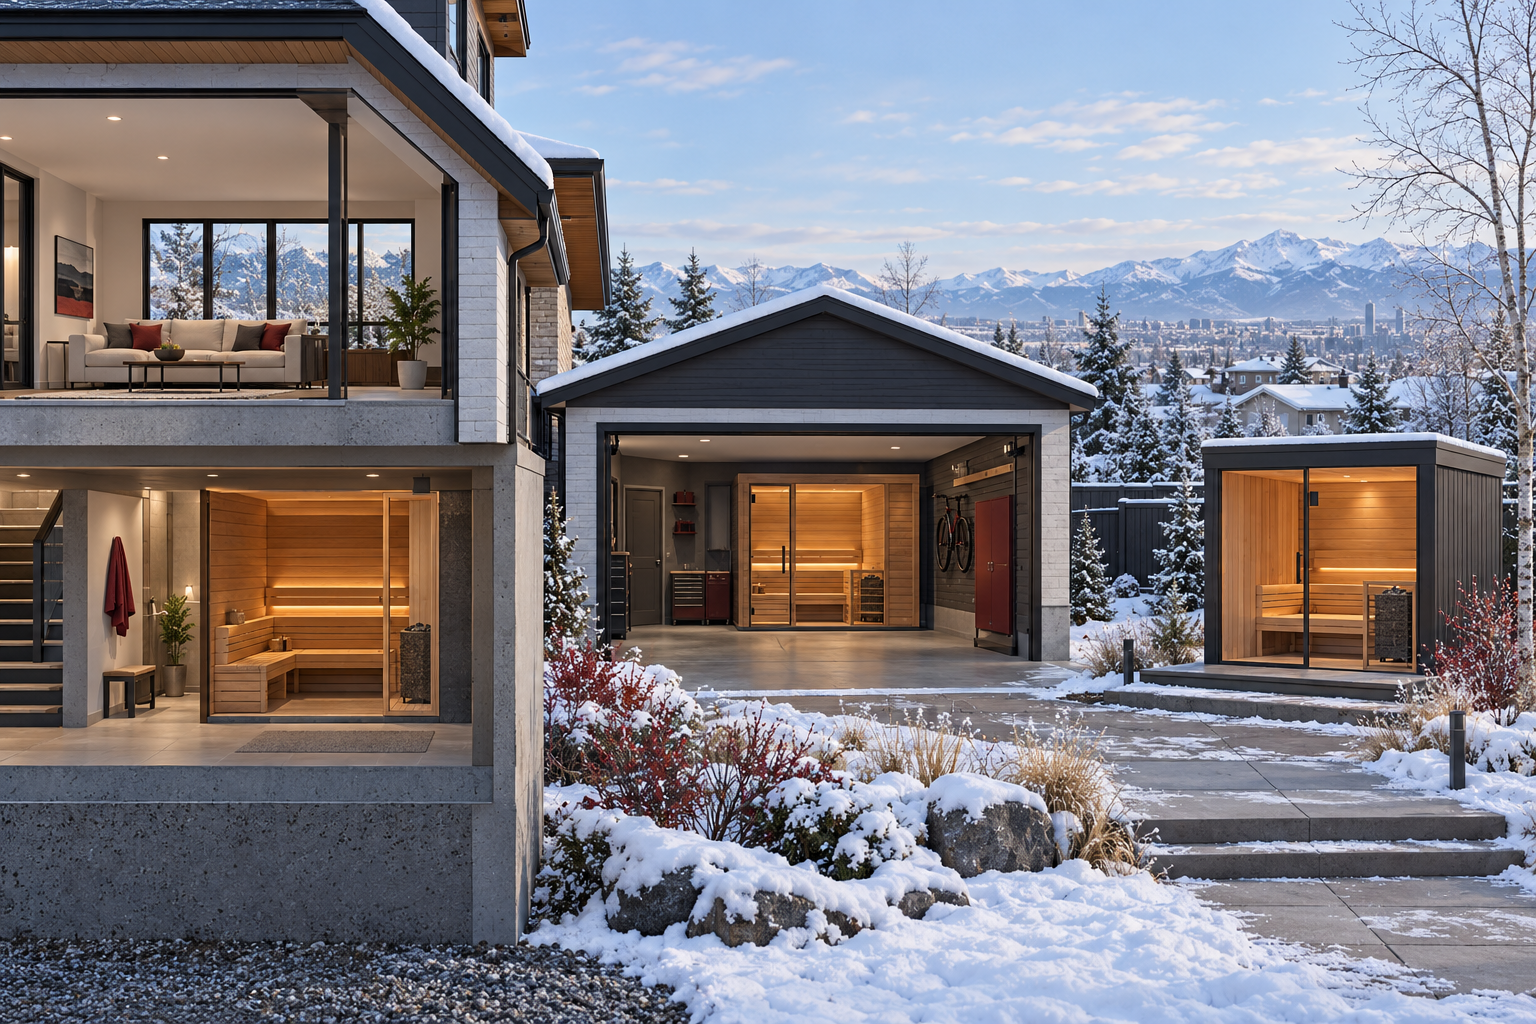
The best place for a home sauna is dry, level, structurally suitable, compatible with the exact heater and ventilation plan, and easy enough to reach that you will use it. In Alberta, that may be beside a bathroom, in a planned basement or garage, or in a detached outdoor building. Choose the complete system, not an empty corner.
Three takeaways
Put daily use first. A safe route to changing, cooling and drying matters more than the room label.
Test every candidate for structure, clearances, power, airflow, moisture, access and approvals.
Plan before you build. Do not close walls or order a heater until the current model manual, electrical plan and local permit path are confirmed.
Choose the location you will actually use
Start with the routine. How will users move between the sauna, changing, cooling and a place to sit? Is the route comfortable in winter, and can the room dry afterward?
An indoor location can make frequent use convenient. A garage preserves living space but still needs floor, enclosure and winter-condition review. A detached sauna offers more layout freedom but adds site, foundation, service, weather and access decisions.
Prefer the candidate with the fewest unresolved systems, not the most open floor area.
Compare indoor, garage and outdoor candidates
Bathroom-adjacent or finished interior
A strong fit when: Quick access matters and the room can support the enclosure and drying plan.
Confirm before committing: Finished dimensions, floor, ventilation route, heater manual, electrical capacity and effects on the existing building.
Basement
A strong fit when: A dry, accessible area exists and broader moisture conditions are understood.
Confirm before committing: Water issues, ceiling and bench layout, safe access, ventilation, electrical route and renovation permits.
Insulated garage
A strong fit when: Living space is limited and the garage has a practical level area and service route.
Confirm before committing: Ambient conditions, floor slope, vehicle/storage separation, enclosure design, electrical work and any change of use.
Detached outdoor building
A strong fit when: The property has a suitable site and the owner wants a separate sauna experience.
Confirm before committing: Buildable area, foundation, drainage, winter exposure, construction access, utilities and approvals.
Use our sauna size guide to compare finished interior dimensions before assuming a candidate room is large enough.
Use the seven-gate location screen
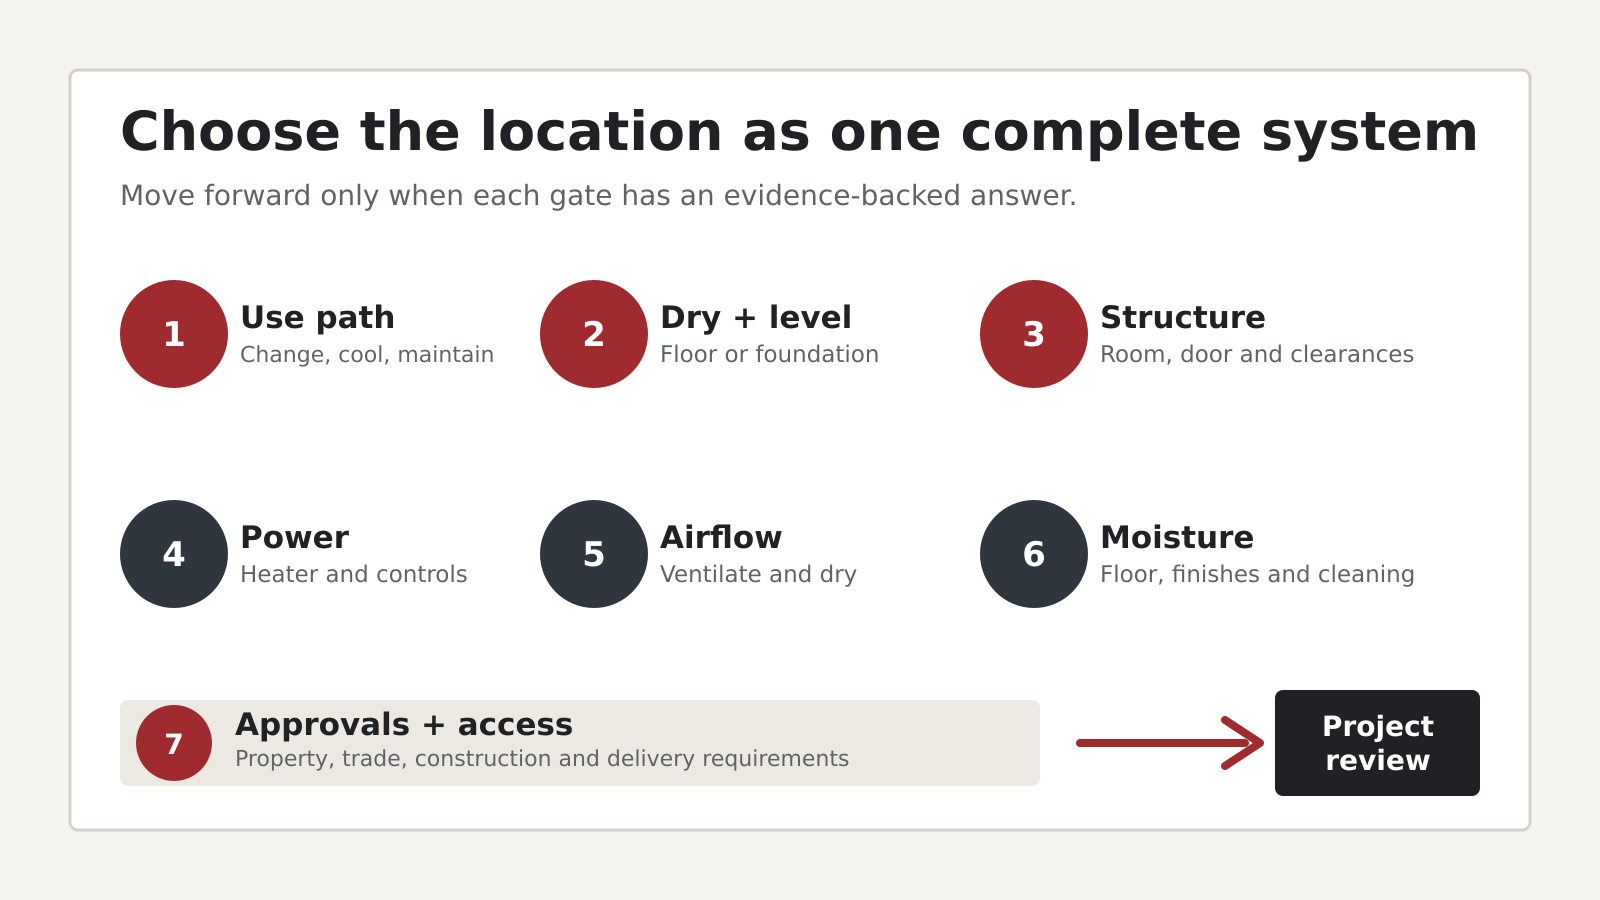
Compare every candidate
Check the route, base, clearances, power, airflow, moisture and approvals together. Record what is confirmed and what still needs professional review before choosing a location.
Score each possible location against the same seven gates:
Use path: Is there a safe, comfortable route for changing, cooling and carrying towels or water?
Dry and level base: Is the area dry, stable and suitable for the planned floor or foundation?
Structure and clearances: Can the finished enclosure, benches, door, guard and exact heater clearances fit without improvisation?
Power and controls: Can the selected heater’s electrical and control requirements be reviewed and installed for this location?
Ventilation and drying: Is there a complete supply, exhaust and after-use drying path that follows the selected system guidance?
Water and maintenance: Can the floor, nearby finishes and cleaning route handle normal moisture without trapping it?
Approvals and access: Can the project meet property, building, trade and delivery or construction requirements?
Record each candidate’s confirmed answers, open questions and blockers before a project review. This is a preliminary scoping aid, not an approval, engineering decision or electrical design.
Preliminary home sauna location checker
Screen one candidate location at a time. Choose Not confirmed when a current manual, trade review or property requirement is still open.
Preliminary only: This checker is not a quote, approval, code ruling, heater selection, electrical design or engineering decision. Current manufacturer instructions and project-specific professional and authority review control.
Plan the systems before the finishes
Manufacturer instructions control the heater’s clearances, sensor, controls and ventilation relationship. Harvia calls for a dry, level location with electrical access, and separates supply, exhaust and drying airflow.
The City of Calgary separates building, trade and development approvals according to the work and location. New or altered electrical work needs the applicable permit and qualified review; a detached structure adds site and land-use questions.
That is why our planning sequence connects the room, heater, benches, electrical requirements, ventilation and, for an outdoor build, the foundation before finishes are selected.
Home sauna location FAQs
Is a basement a good place for a home sauna?
It can be when the basement is dry and the plan resolves access, floor conditions, ventilation, electrical work and the existing building. Investigate active moisture problems first.
Can you put a sauna in a garage?
Yes. Confirm the floor, enclosure, winter conditions, separation from vehicles and storage, heater requirements, ventilation, electrical work and permit or use implications.
Is an outdoor sauna better than an indoor sauna?
Neither is universally better. Indoor locations shorten the route; outdoor locations offer more separation and layout freedom. Compare site, structure, utilities, weather and routine.
Should a home sauna be close to a shower?
It can improve the routine, but the sauna still needs a suitable enclosure, floor, airflow and drying plan, heater layout, electrical path and approvals.
Primary sources
Ready to compare locations?
Review our custom sauna options, then bring the strongest candidate and its open questions to a project-specific consultation.