

Do You Need a Permit to Build a Barn in Alberta?
Often, yes - but there is no single barn permit that applies the same way across Alberta. The approval path depends on the municipality, land-use district, parcel, building use, occupancy, size, location and services. A building that qualifies for a farm-building exemption from some code provisions may still need a local application, planning approval and separate trade permits.
The safest first step is to describe the proposed use honestly and ask the local authority what approvals are required before the footprint, setbacks and service design are fixed. Calling a personal shop or public equestrian facility a farm building does not make it one.
Four Approval Questions to Separate Early
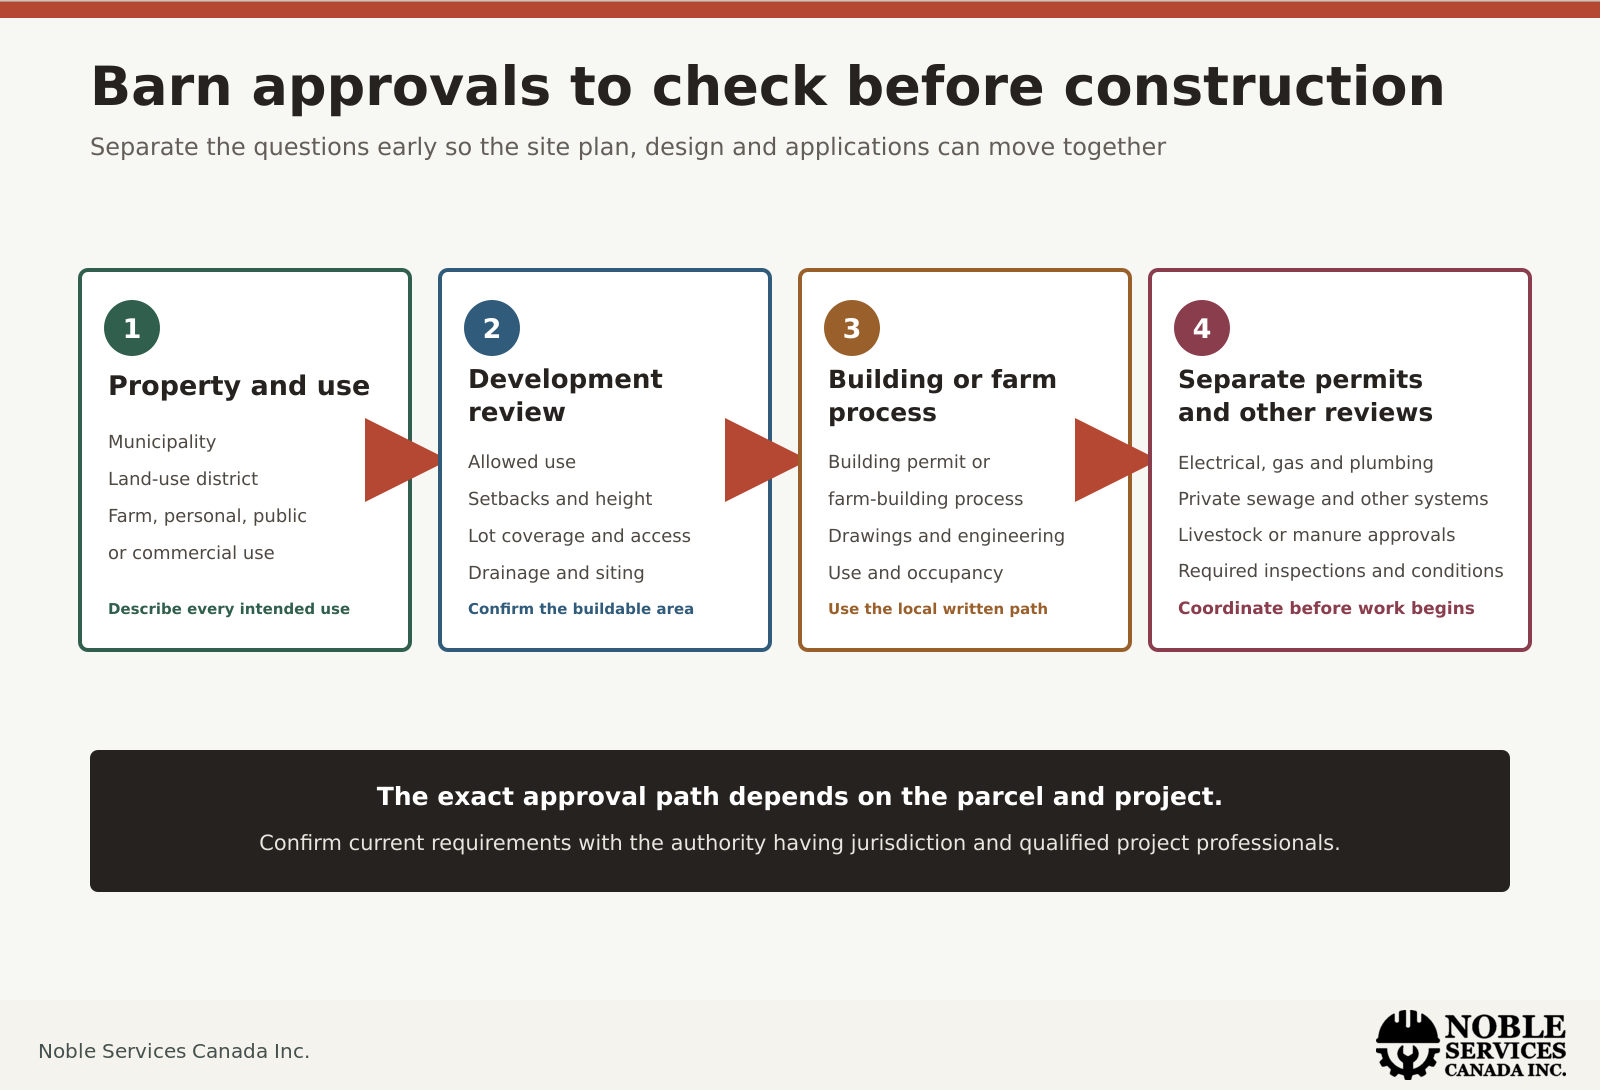
1. Is the use allowed on the parcel?
Municipal land-use rules govern what can be built and used on a property. The authority may review the land-use district, permitted or discretionary use, setbacks, height, size, building count, lot coverage, access and other site rules. If the proposal does not meet the rules, a development permit or relaxation may be required, and approval is not guaranteed.
2. Does the building need a building permit or farm-building process?
Alberta's safety-code framework and local permit system distinguish between uses and occupancy conditions. Some low-human-occupancy buildings associated with a farm or acreage may be outside parts of the building code, but the local authority still determines the applicable process and supporting documents. Structural design, public access, mixed use and occupancy can change the answer.
3. Are separate trade permits required?
Electrical, gas, plumbing, private sewage, solar, geothermal and hydronic work can require separate permits and inspections. A farm-building classification does not automatically exempt the systems installed inside or beside it.
4. Does the livestock operation trigger another approval?
Alberta's Agricultural Operation Practices Act has separate rules for confined feeding operations, manure storage facilities and manure collection areas. The Natural Resources Conservation Board handles permits within that system. Provincial guidance says equestrian stables are excluded from the definition of a confined feeding operation, but manure-management standards and municipal rules can still apply.
What Rocky View County's Rules Show
Rocky View County provides a useful local example for Calgary-area acreage owners. Its current guidance says farm buildings require an application called a Farm Building Exemption permit. To qualify, the building must be on agricultural land and used for agricultural operations such as housing livestock, handling unprocessed agricultural products or housing and maintaining machinery used in the building.
The same guidance says a development permit may also be required when the site plan or proposal does not comply with the Land Use Bylaw, including setbacks, height, size, building count, total building area or lot coverage. Drawings must show square footage and uses.
Two distinctions are especially important:
If the building will be used for personal use in addition to farm use, the farm exemption does not apply and a building permit is required.
An equestrian centre is not treated as a farm building and requires both a development permit and a building permit; a private riding arena requires a development permit.
Those statements are specific to Rocky View County and should not be copied to another municipality without verification.
What the City of Calgary Example Shows
Within Calgary, a barn-style detached building may be reviewed according to its actual use and the accessory-building rules that apply to the parcel. The City's guidance for detached garages, sheds, workshops and similar structures says a building permit is required when the structure is larger than 10 square metres, or when it is attached to a house and therefore treated as an addition.
The City also lists situations that require planning approval, including discretionary uses, non-compliance with land-use rules, and certain height or size conditions. Electrical and plumbing work have separate permit requirements. This is an example of why a rural farm-building assumption should not be applied to an urban property.
Information to Gather Before Calling the Municipality
Legal land description, municipal address and land-use district
Primary and secondary use of the proposed building
Whether the building is private, commercial, public-facing or used by employees
Animal type and count, if livestock are involved
Proposed footprint, height, roof form and number of storeys
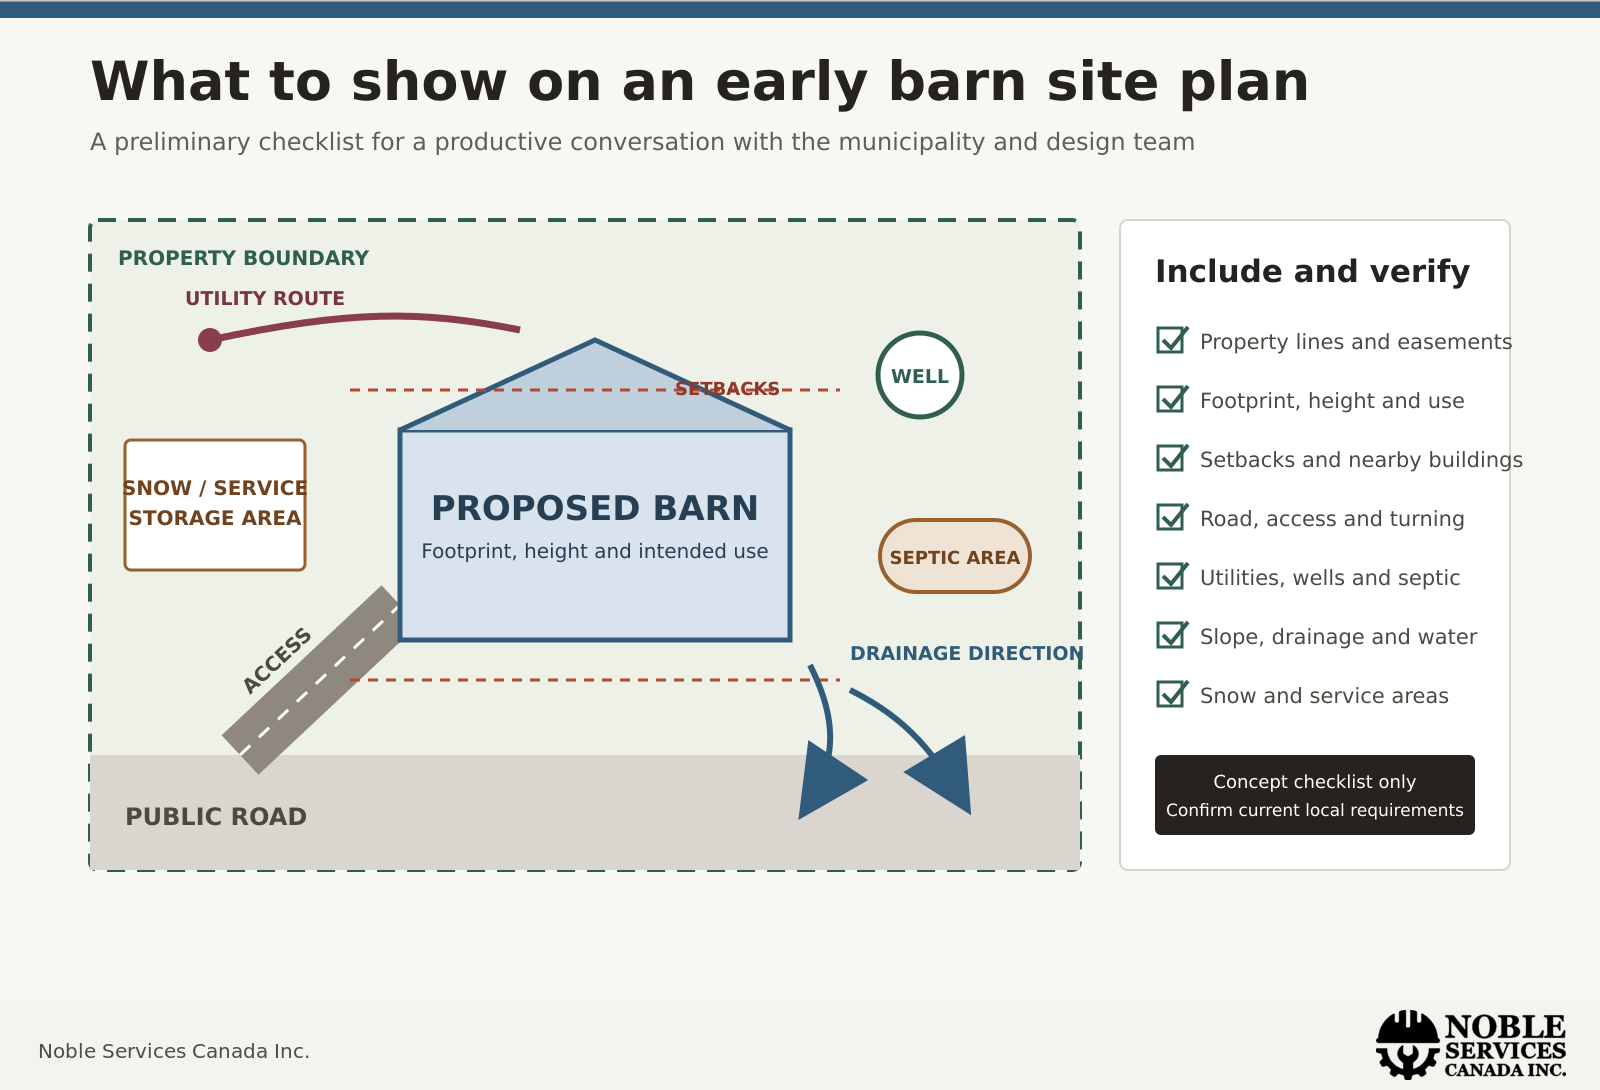
Distances to property lines, roads, other buildings, wells, septic systems, water bodies and easements
Access route, parking, trailer movements and emergency access
Foundation, structural system and any engineered components
Electrical, gas, plumbing, heating, drainage, private sewage and renewable-energy work
Manure storage, collection, runoff and other environmental considerations
A rough site plan with dimensions makes the first conversation more productive. Do not rely only on a real-estate listing, neighbour's approval or old permit from a different use.
A Practical Pre-Design Permit Sequence
Confirm the municipality and land-use district.
Describe every intended use, including personal, farm, equestrian, commercial and public use.
Ask whether a development permit, building permit or farm-building exemption application is required.
Ask what site-plan, drawing, engineering and application information is needed.
Confirm setbacks, height, lot coverage, access and drainage before fixing the design.
Identify separate electrical, gas, plumbing, sewage or other trade permits.
If livestock or manure facilities are involved, confirm whether provincial agricultural approvals apply.
Submit coordinated documents and avoid changing the footprint or use mid-review without checking the effect.
Permit and design work should move together. The Noble custom barn builder can help define the footprint, rooms, openings and services for early planning, but its estimate is not an approval. The authority having jurisdiction and the project's qualified designers determine the final requirements.
Common Permit Mistakes
Assuming agricultural land means no permit
Land designation, building use and occupancy all matter. Rocky View County still requires a Farm Building Exemption permit for qualifying farm buildings, and additional approvals may apply.
Leaving mixed use out of the description
A building used partly for farm work and partly as a personal shop may follow a different process from a qualifying farm-only building. State every use early so the design is reviewed on the correct basis.
Designing to the property line before checking setbacks
Moving a building after the layout, drainage and services are designed can create substantial rework. Confirm the buildable area first.
Treating electrical and plumbing as part of the building permit
Trade permits are commonly separate. Coordinate who will obtain them, which documents are required and when inspections occur.
Starting work before approvals are issued
Early construction can lead to stop-work orders, redesign, removal, added costs and inspection problems. Confirm written approvals and permit conditions before starting the regulated work.
Barn Permit FAQs
Are farm buildings exempt from permits in Alberta?
Not as a universal rule. Some qualifying low-human-occupancy farm buildings may be outside parts of the building code, but municipalities can require a local farm-building application, development approval and trade permits. Ask the authority for the parcel and proposed use.
Does a private horse barn need a permit?
It depends on the municipality, land use, building characteristics and exact use. Do not assume that every horse building qualifies as a farm building. In Rocky View County, an equestrian centre and a private riding arena have specific development and building-permit rules.
Do I need an electrical permit for a barn?
New or altered electrical work commonly requires a separate electrical permit. Confirm who is eligible to obtain it and what inspections are required in the project municipality.
Can Noble Services handle permits and engineering?
Noble's public contact guidance says the company can help ensure a build meets legal requirements and is engineered when needed, while also allowing homeowners to obtain permits themselves in some cases. Confirm responsibility, scope and fees in the project agreement.
Confirm the Approval Path Before Final Design
The permit question is really a use-and-location question. Confirm what the building will do, where it will sit, who will use it and which services it needs. Then coordinate the site plan, engineering and applications before construction. For a custom barn or outbuilding concept, review Noble Services' barns and outbuildings page and contact Noble Services with the property location and intended use.
This article is general planning information, not legal, engineering or permit advice. Requirements can change and the local authority's current written direction governs the project.